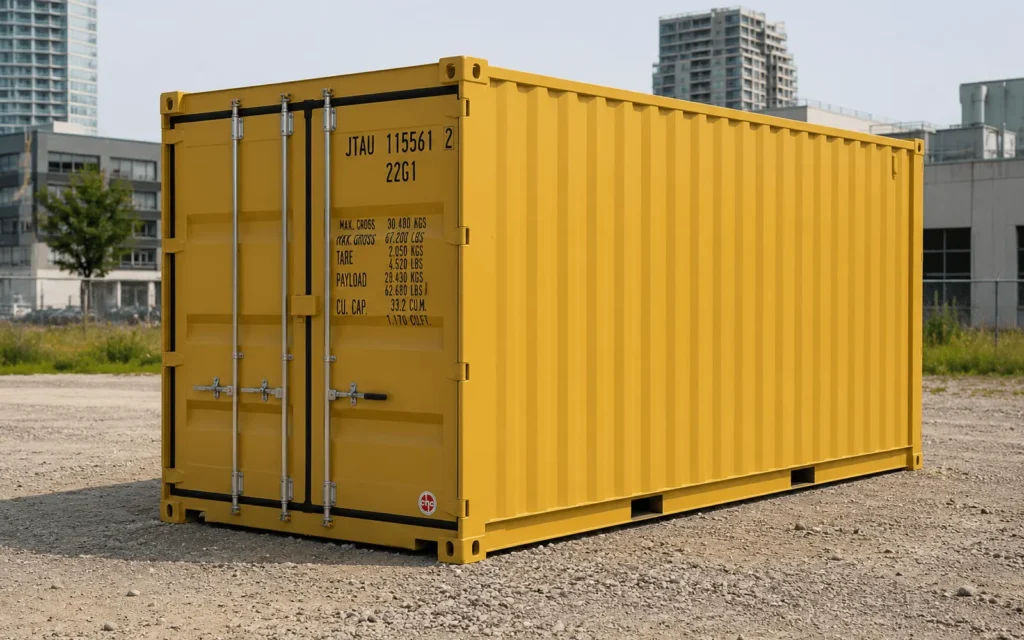
EMPTY CONTAINERS — STORAGE SOLUTIONS

20FT Side Door Container

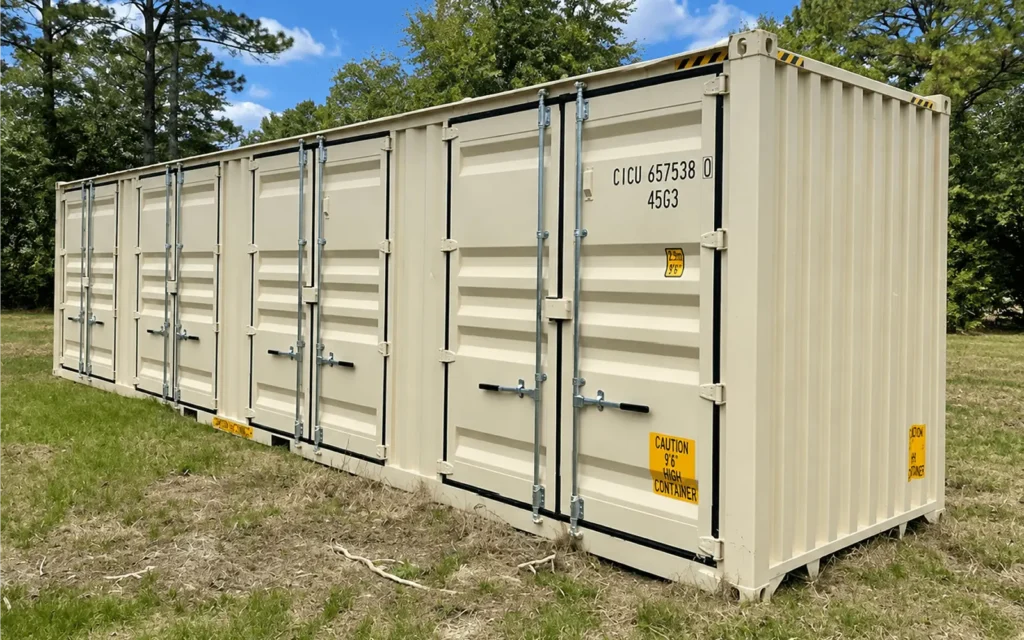
Designed for easier access to stored materials and equipment. Multiple side-opening cargo doors provide greater flexibility for loading, unloading and organizing items throughout the container. Available for purchase only.
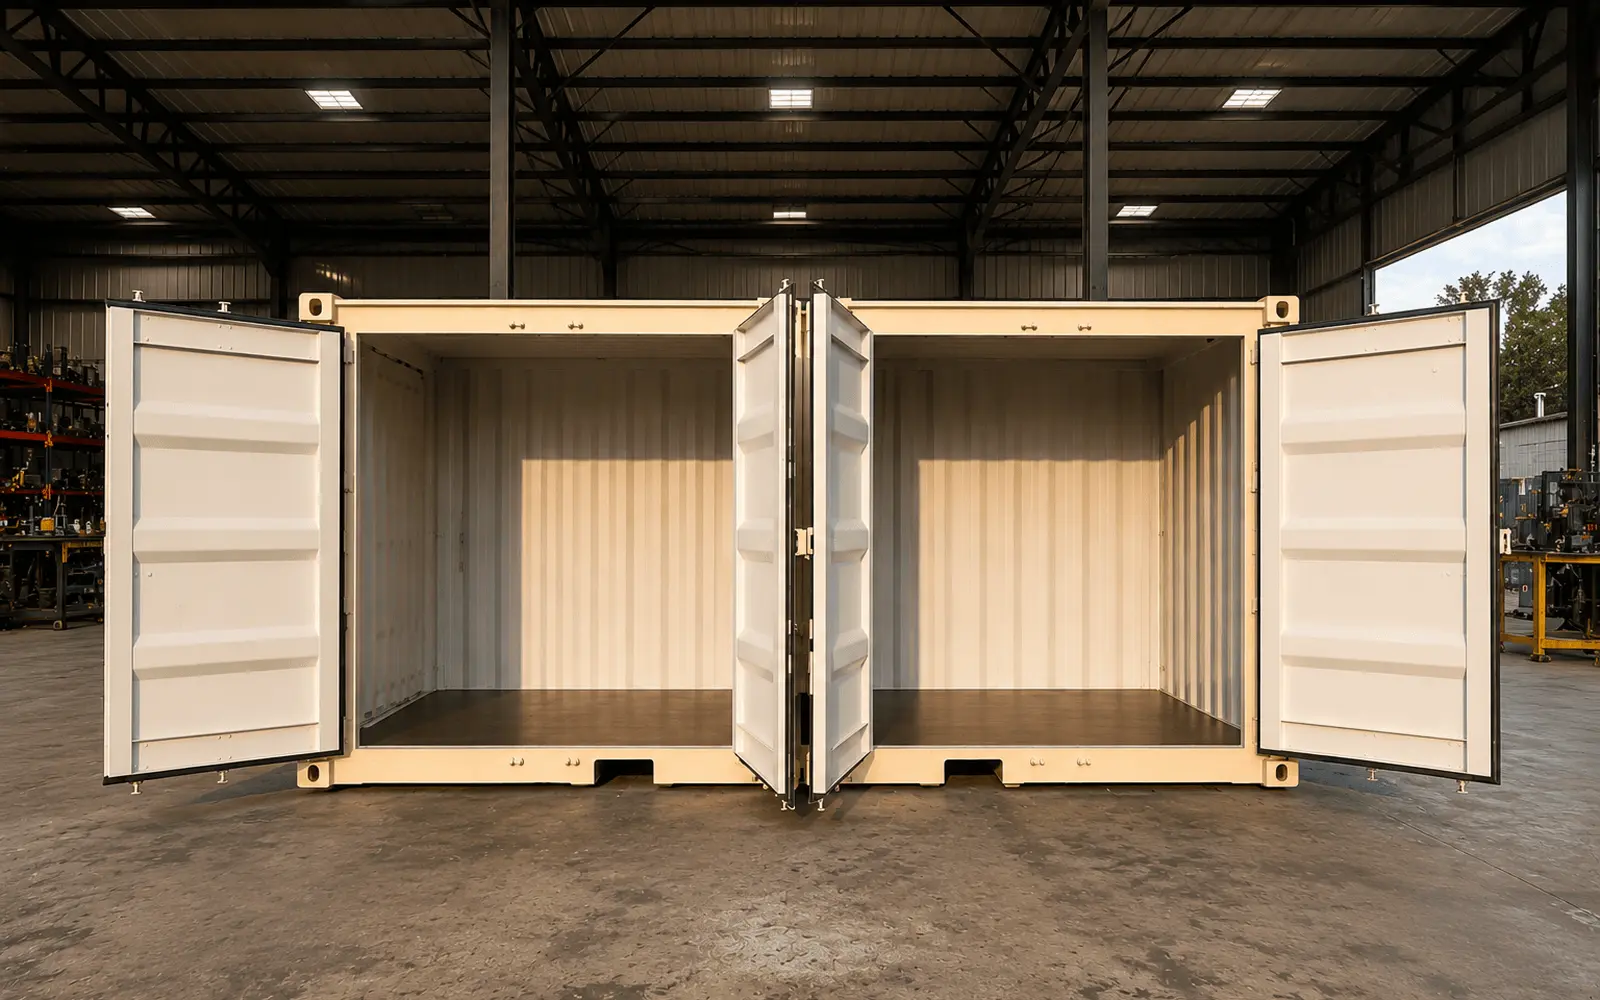
White 20FT side door container with two cargo door openings inside a warehouse
Multiple side-opening cargo doors provide convenient access across the container.

Get pricing & delivery details

Tell us about your project and we’ll provide pricing, availability and next steps.

We’ll use the information you provide to respond to your inquiry. See our Privacy Policy.

At a glance

  • Base structure

    20FT Standard Height shipping container
  • Exterior height

    8'6" Standard Height configuration
  • Side access

    Multiple cargo doors positioned along the side
  • Storage flexibility

    Interior can be divided into separately accessed compartments
PRODUCT OVERVIEW

Flexible Access Across the Entire Container

The 20FT Side Door Container combines a compact Standard Height footprint with multiple cargo doors positioned along the side. This configuration makes it easier to reach different storage areas without unloading everything from one end. The interior can also be divided into separate compartments, allowing each section to have its own door access for more organized storage. Available for purchase only.
PRODUCT DETAILS

Standard Features & Specifications

Review the standard equipment, finishes and technical details included with this model for planning, permitting and installation.
Product type
Side door shipping container
Nominal length
20FT
Height configuration
Standard Height
Exterior height
8'6"
Door configuration
Multiple side-opening cargo doors
Interior configuration
Divisible storage compartments
Availability
For sale only
Primary application
Equipment, inventory and materials storage
PRICING

Ready to plan your 20FT Side Door Container?

Request current pricing, availability and delivery information for your project location.
Get a Project Quote
Credit card payments accepted. Payment is arranged directly with our team after pricing, availability and project details are confirmed.
HOW IT WORKS

From Planning to Delivery

Every project is reviewed around the selected model, intended use, site conditions and local requirements before production begins. While individual requirements may vary, the core process remains consistent across Living and Office projects.
  1. Share Your Project Details

    Tell us about the intended use, project location, preferred model or configuration, site access, available utilities and target timing.
  2. Review Model & Feasibility

    We review the proposed model against site access, placement, utilities, zoning, setbacks and likely permitting requirements. A formal Feasibility Review may be recommended when a project requires a more detailed assessment.
  3. Confirm Scope & Proposal

    We confirm the model, selected options, project inclusions, responsibilities, estimated timeline and pricing before contract approval.
  4. Coordinate Permits & Site Preparation

    Engineering, permits and site preparation depend on the jurisdiction and site. WTR can assist with permitting and coordinate architects or engineers when required.
  5. Fabrication, Delivery & Installation

    Once the project is ready to proceed, the unit enters fabrication. Delivery, placement and installation requirements are then coordinated for the project site.
PRODUCT FAQS

Questions About the 20FT Side Door Container

Review common questions about pricing, permitting, delivery and project requirements.

Pricing depends on the selected model, configuration, delivery location and project requirements. Delivery, site preparation, permitting, taxes and selected upgrades may affect the final price. Request a project-specific quote for current pricing and availability.

Requirements vary by jurisdiction and project site. Zoning, setbacks, utilities, site access, placement conditions and permitting should be reviewed before production. WTR can assist with permitting and coordinate architects or engineers when required.

After the model, project scope and site requirements are confirmed, WTR coordinates fabrication, delivery, placement and installation requirements for the project location. Site access and readiness must be reviewed in advance.
START YOUR PROJECT

Get Current Pricing for the 20FT Side Door Container

Share your project location, intended use and timeline. WTR will help you review current pricing, availability and the next steps for your site.