
OFFICE SERIES — BUSINESS & GOVERNMENT SOLUTIONS
Built for Business.
Ready for Deployment
Modular container-based solutions for government agencies, educational institutions, contractors, developers, utilities and private organizations.
From field offices and administrative facilities to integrated restrooms, storage and specialized infrastructure, every structure is engineered to provide durable, efficient space where it is needed.
Designed with purpose. Built to perform.
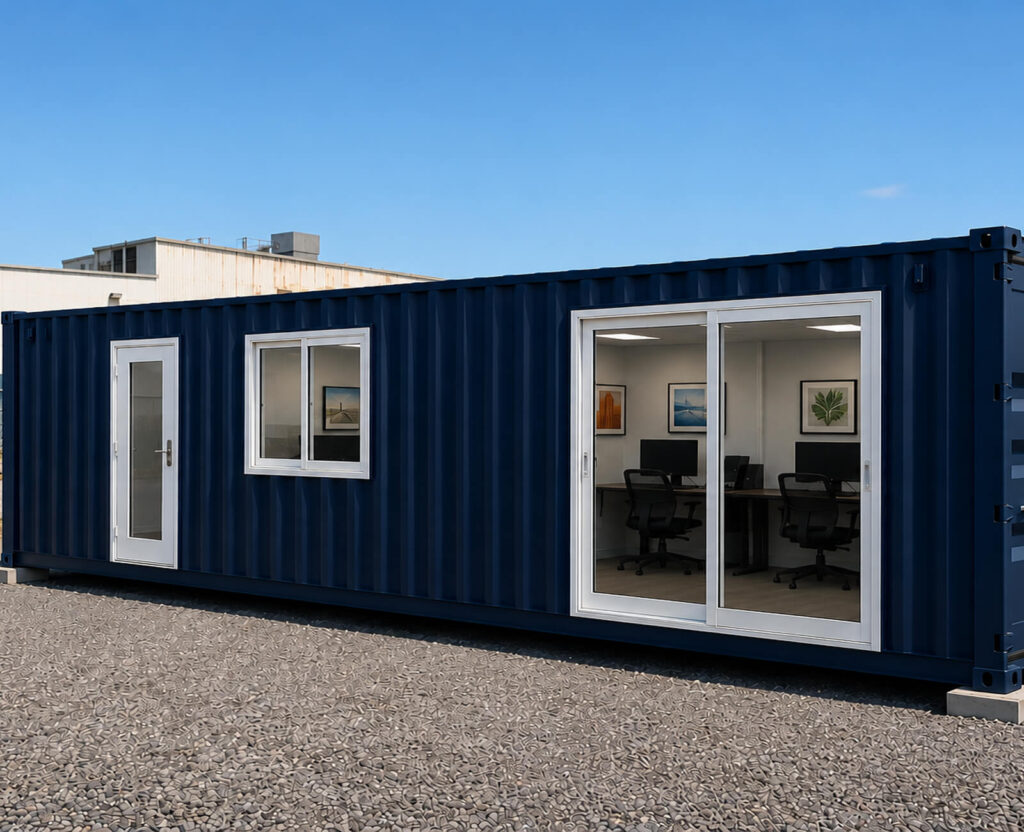
OFFICE SERIES
Office Models Built for Real Operations
Choose from open space offices, restroom-equipped workspaces, office and storage combinations, shop and storage configurations, and trailer-mounted solutions designed for commercial, government and field operations.
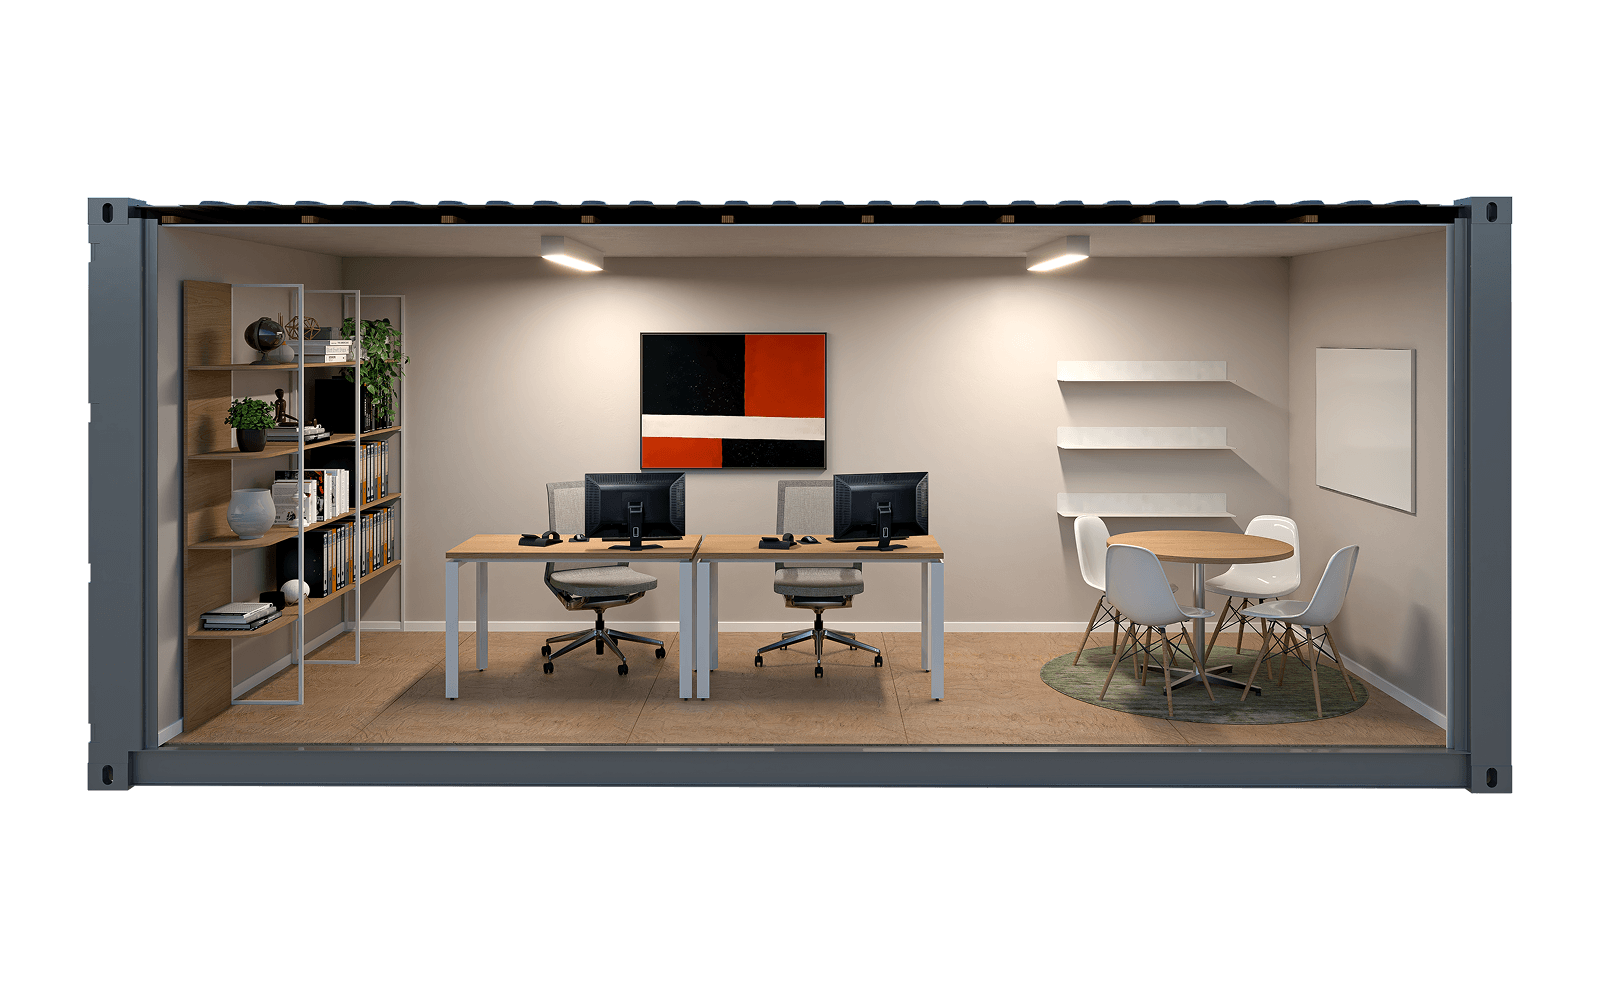
20FT Open Space Office
A compact, climate-controlled workspace for small teams, project management, administration and field operations.
Starting at
$21,600.00*
*+tax+delivery
View Details
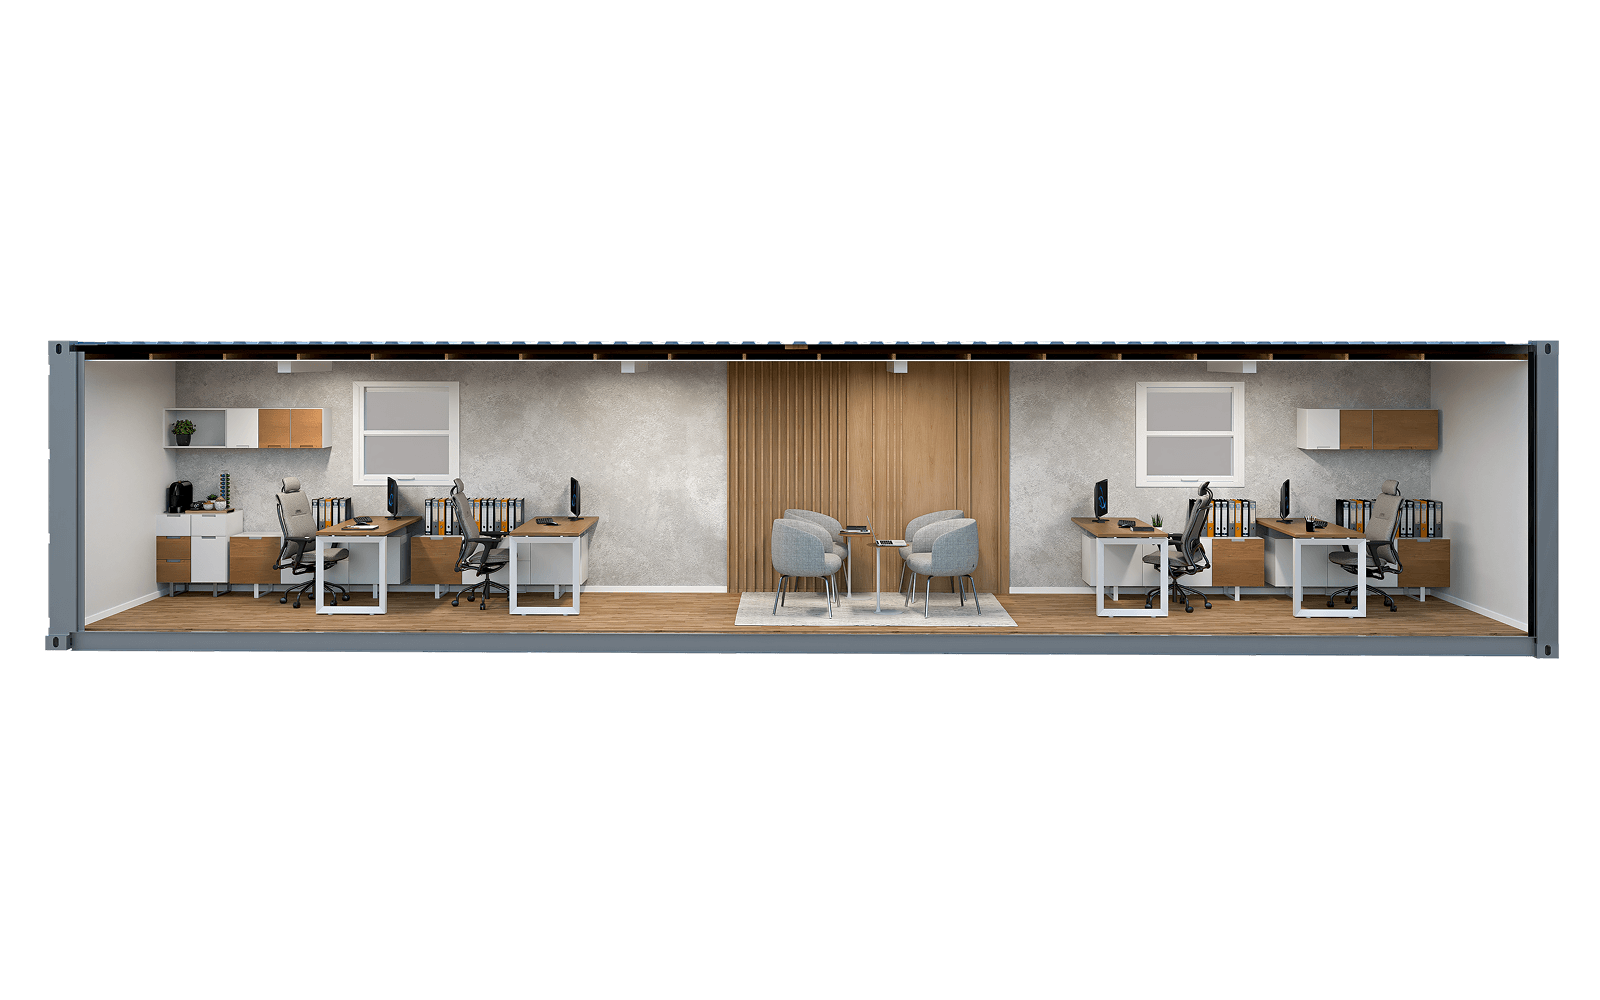
40FT Open Space Office
A spacious, climate-controlled office with a flexible open layout for larger teams, workstations and collaborative operations.
Starting at
$28,200.00*
*+tax+delivery
View Details
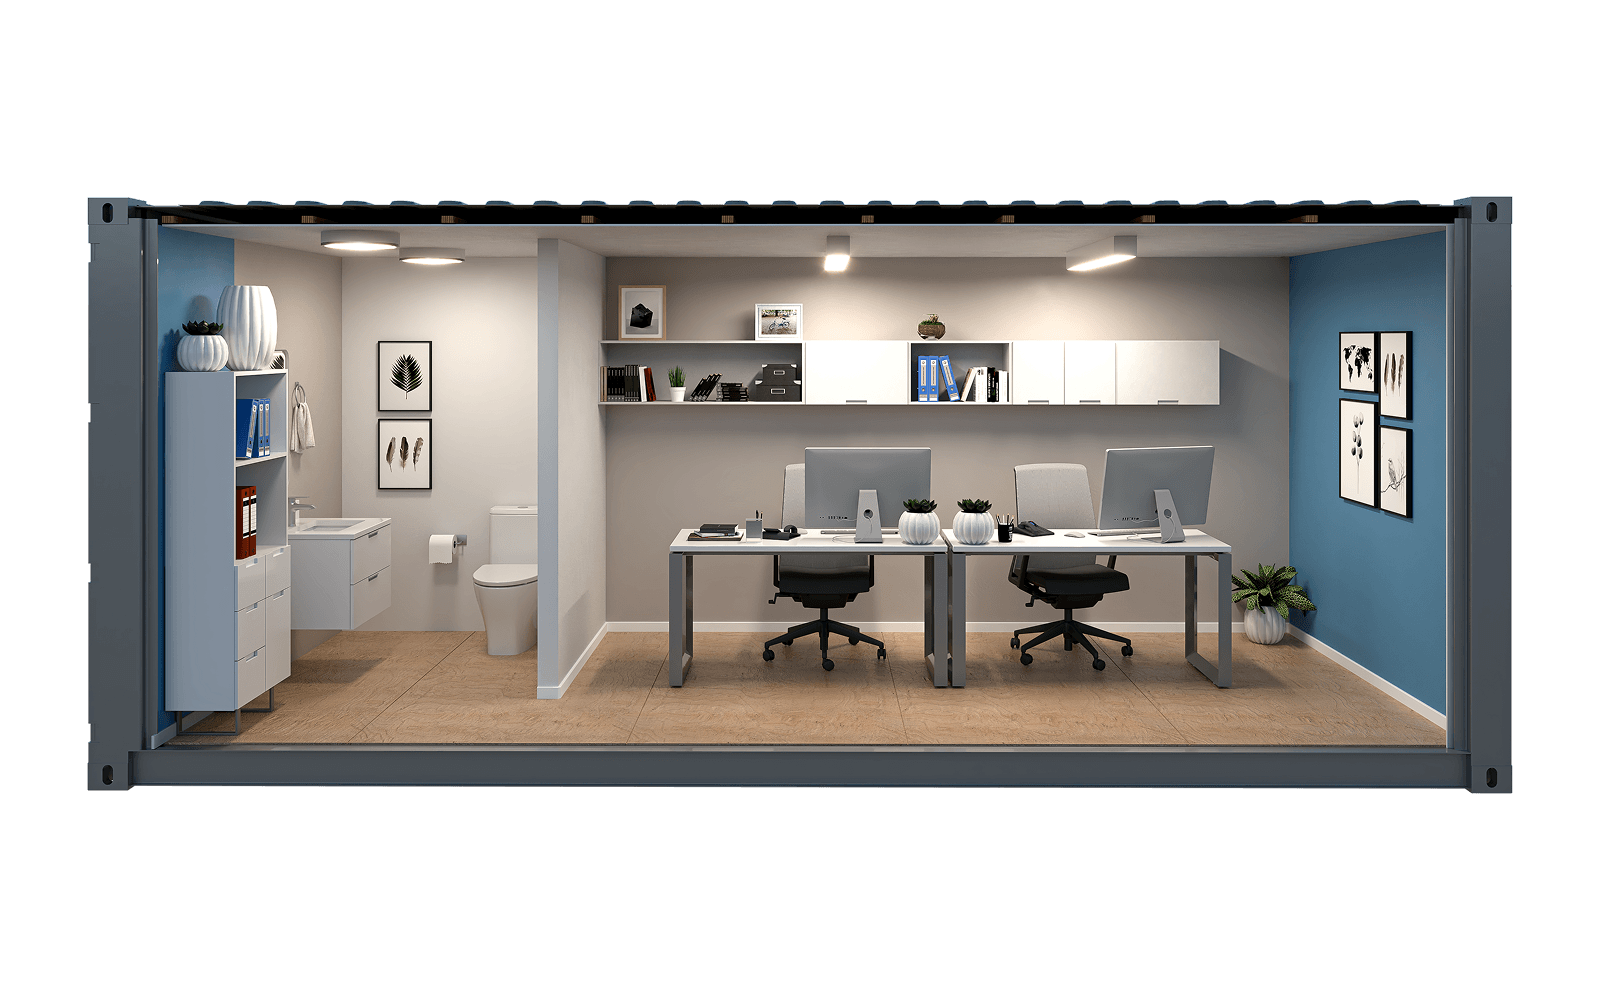
20FT Office + Restroom
A compact, self-contained workspace with an integrated private restroom for sites where immediate access to facilities matters.
Starting at
$24,700.00*
*+tax+delivery
View Details
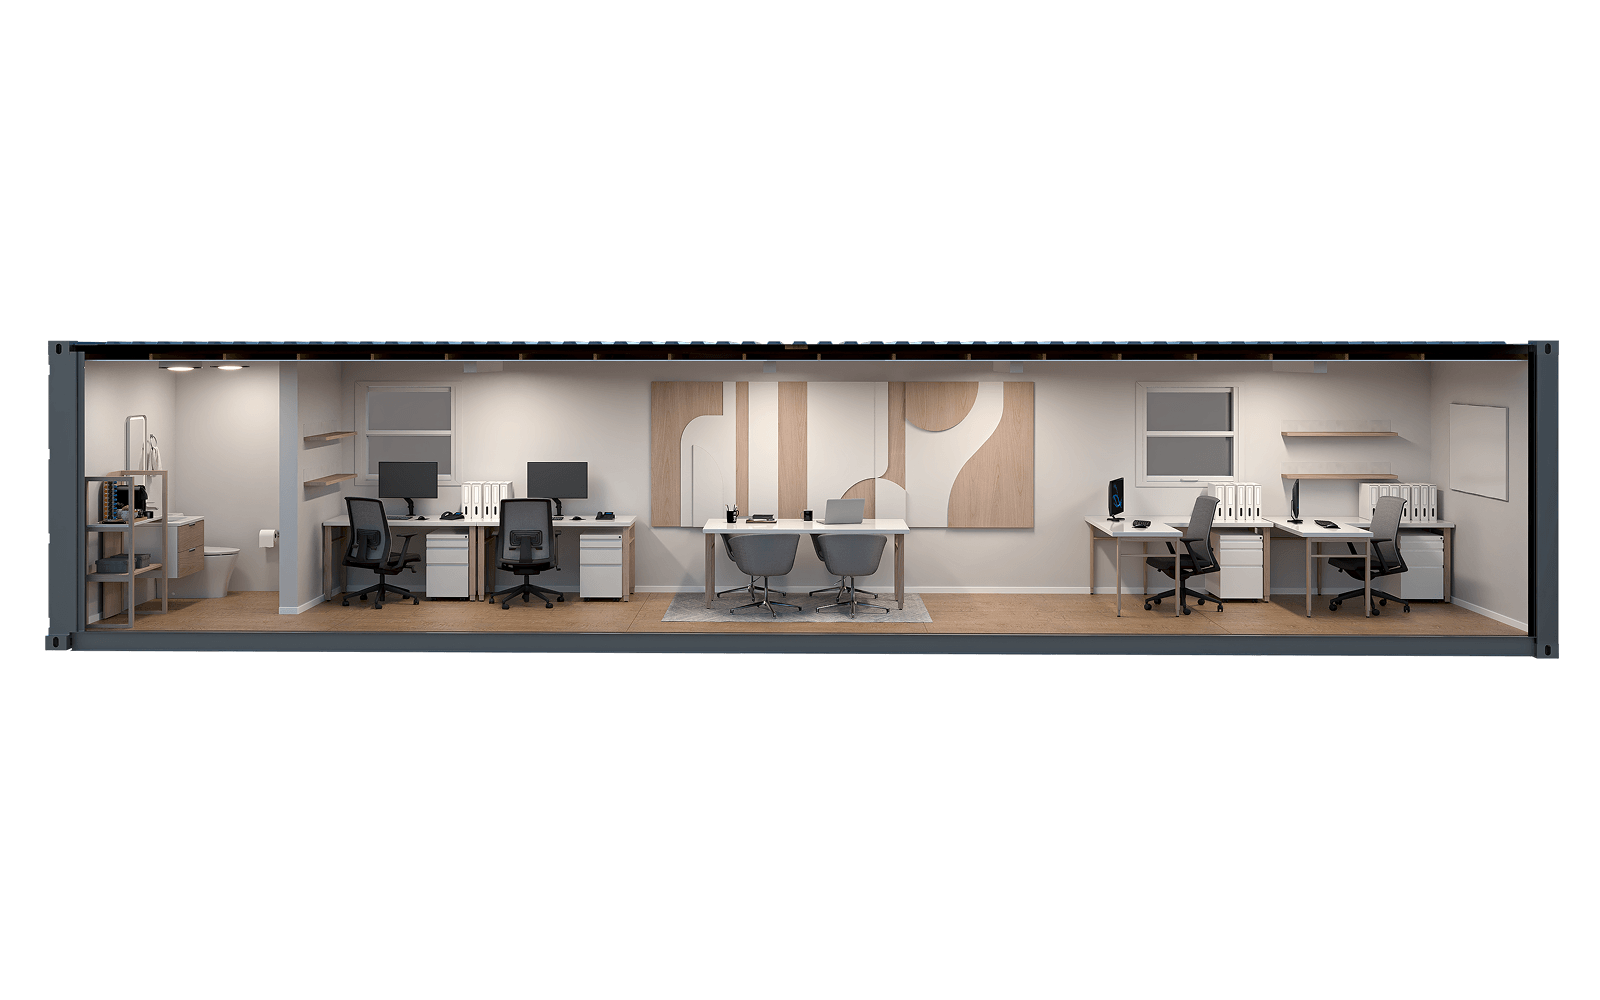
40FT Office + Restroom
A complete workspace with an enclosed private restroom for teams requiring additional space and on-site convenience.
Starting at
$33,600.00*
*+tax+delivery
View Details
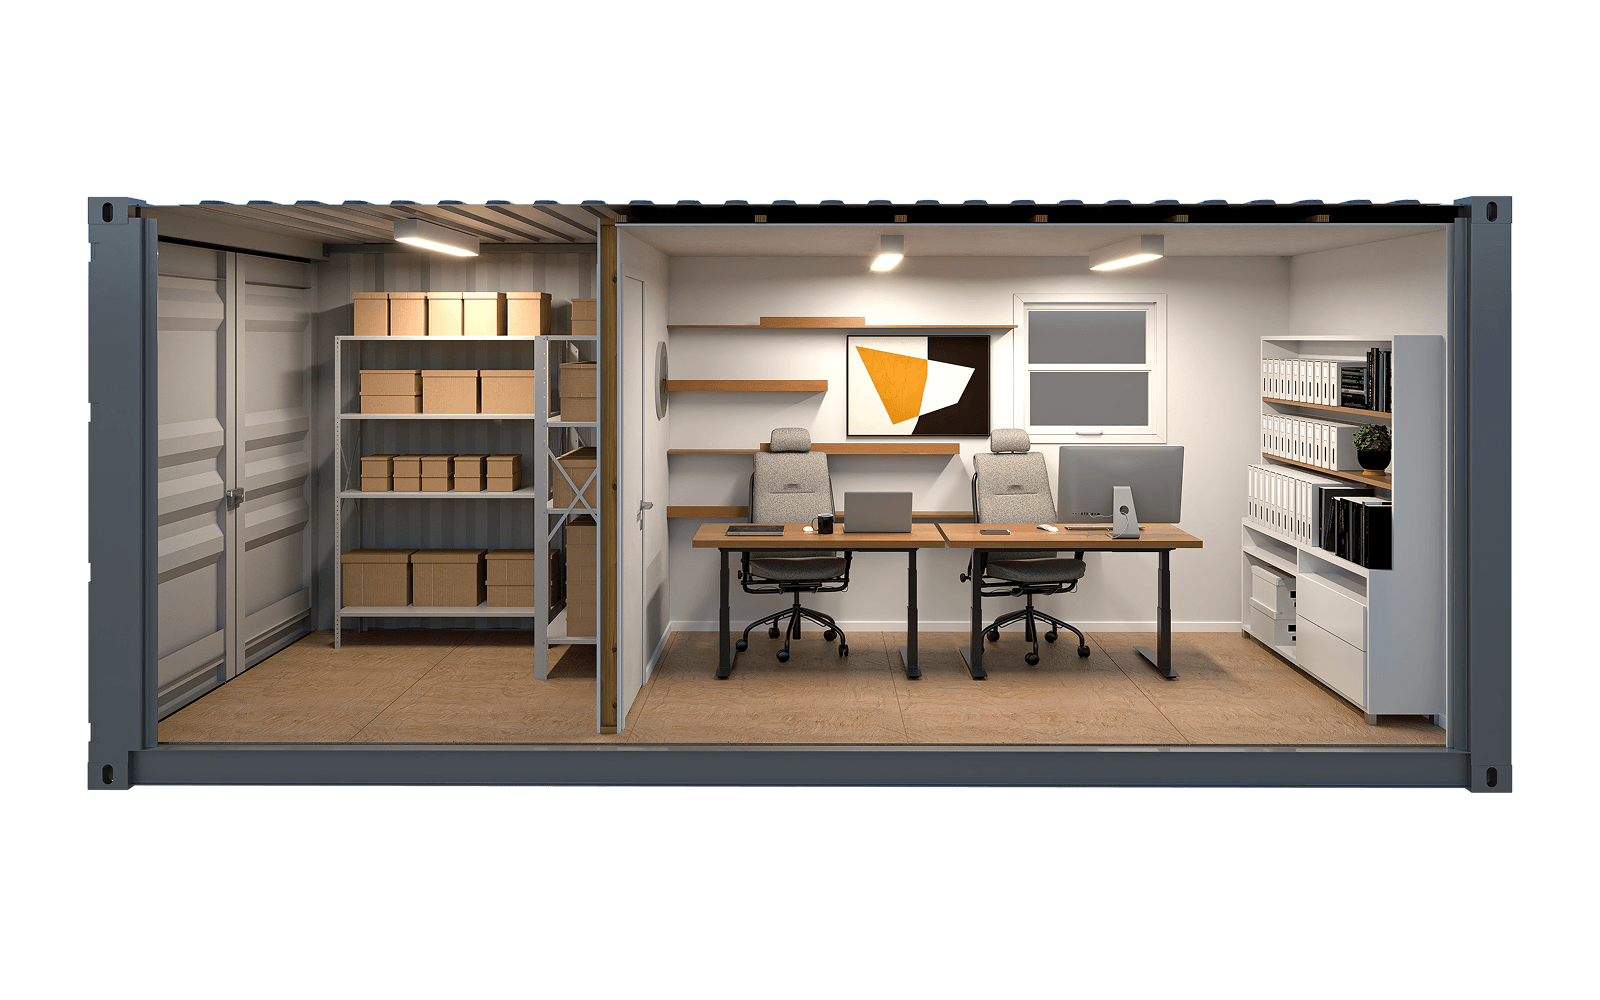
20FT Office + Storage
A compact combination of workspace and secure storage for teams that need immediate access to tools, equipment or materials.
Starting at
$16,800.00*
*+tax+delivery
View Details
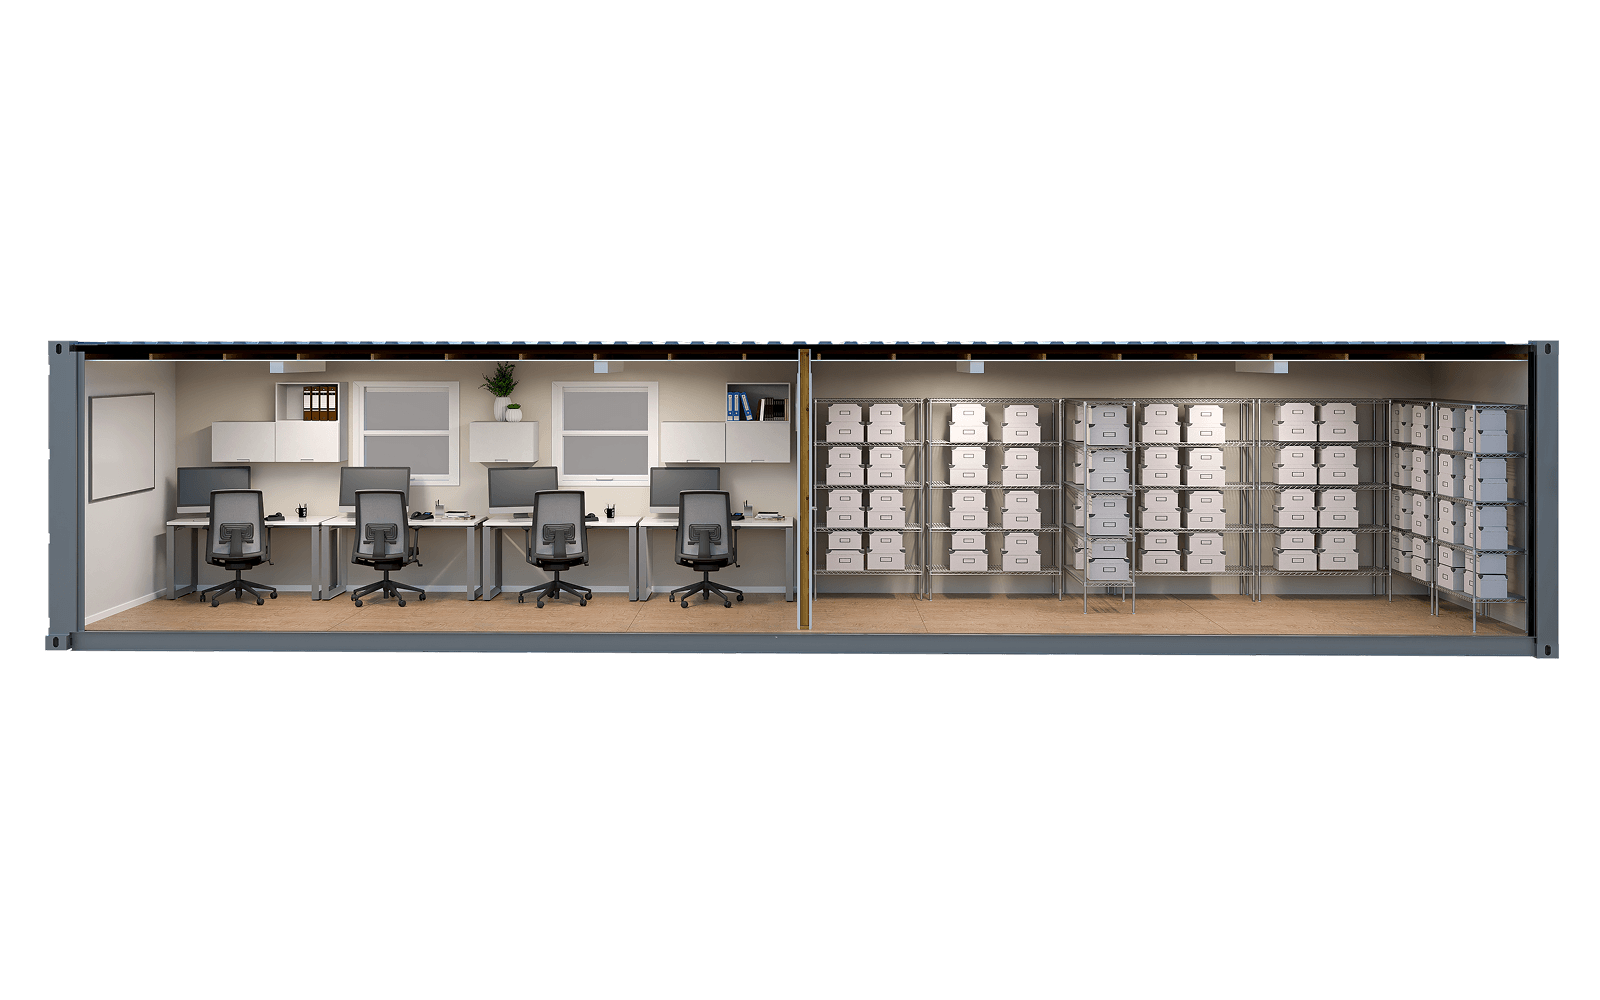
40FT Office + Storage
A split-layout solution combining a dedicated workspace with secure storage for equipment, materials and inventory.
Starting at
$23,100.00*
*+tax+delivery
View Details
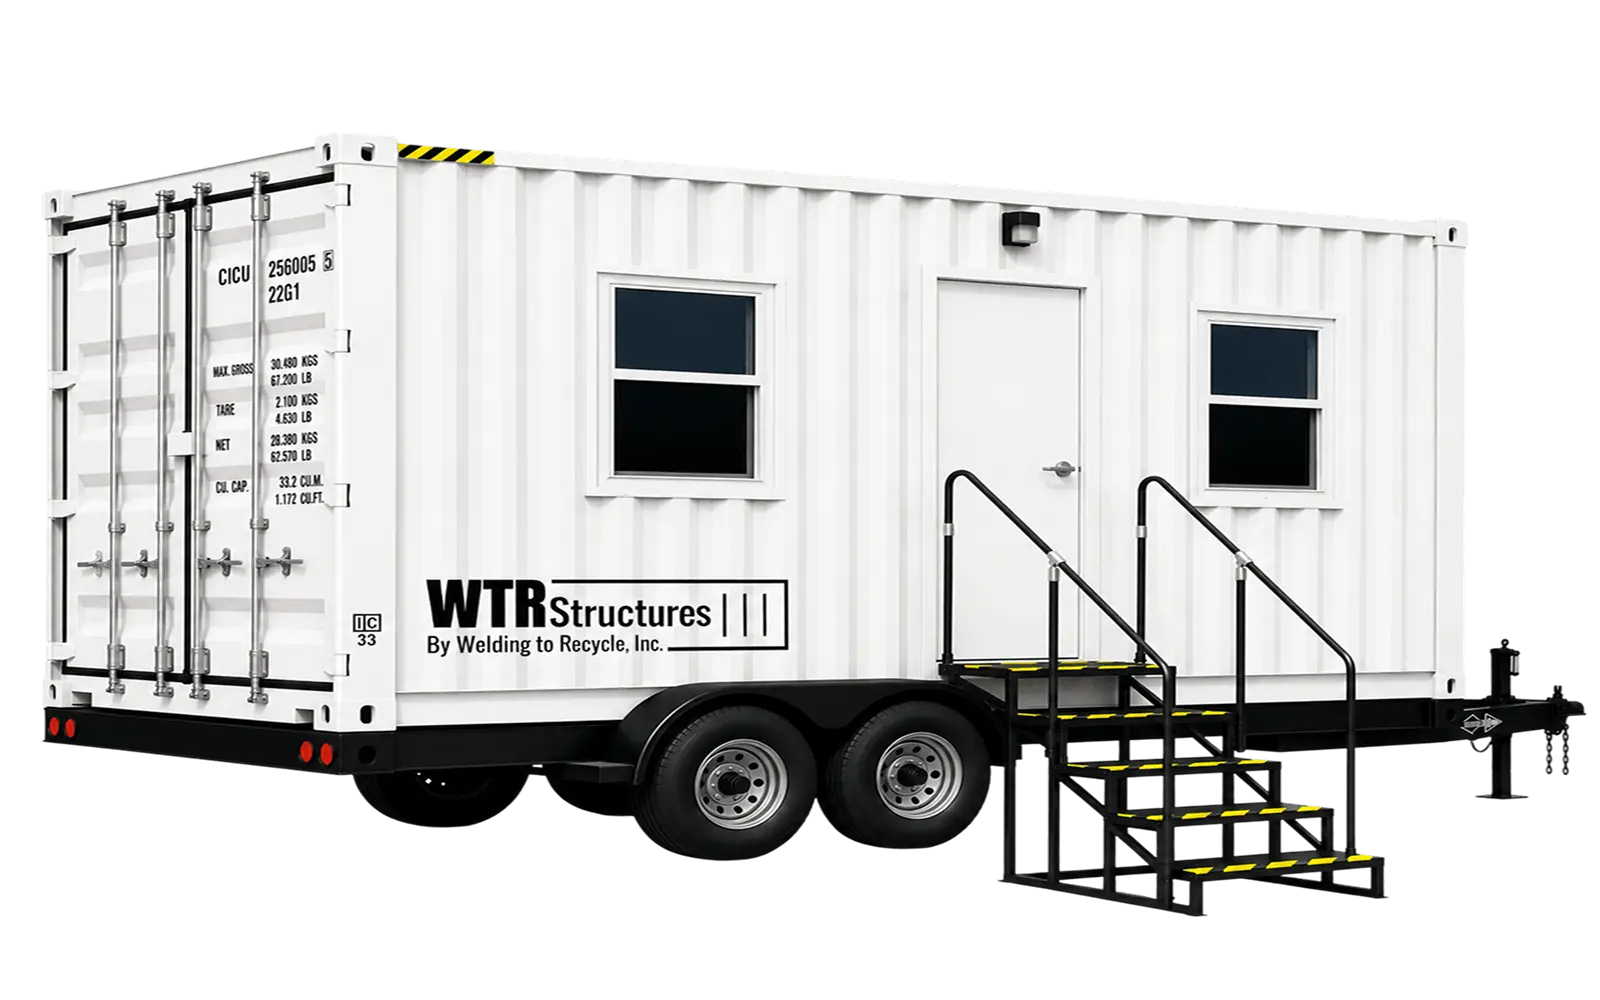
20FT Open Space Office + Trailer
A compact open space office mounted on a trailer for projects that require mobility and relocation flexibility.
Starting at
$32,600.00*
*+tax+delivery
View Details
Credit card payments accepted. Payment is arranged directly with our team after pricing, availability and project details are confirmed.
MOBILITY OPTION
Trailer-Mounted Configuration for RV Certification
All WTR single-unit models can be mounted on a trailer as part of the RV certification process, providing greater flexibility for relocation or mobile-use projects. WTR provides the trailer-mounted configuration; RV certification is completed separately.
FLEXIBLE STORAGE SOLUTIONS
Need Empty Shipping Containers?
Durable and secure containers available in multiple sizes, heights and conditions for storage, commercial operations and future modification projects.
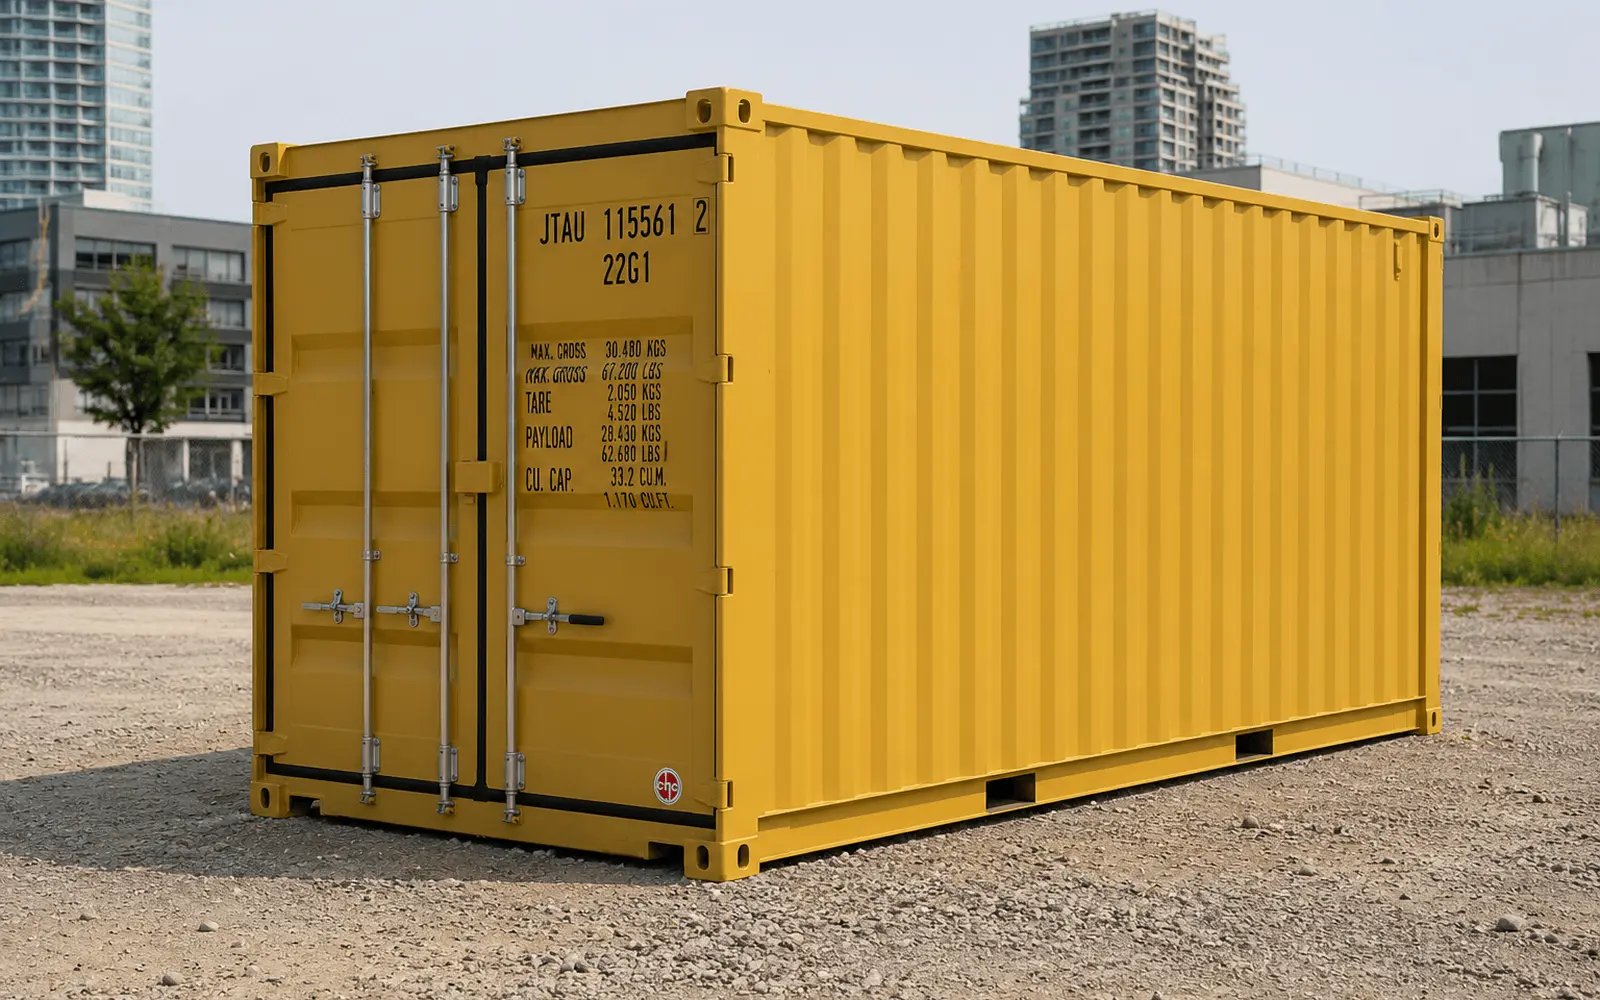
20FT Shipping Container
STANDARD 8'6"
HIGH CUBE 9'6"
ONE TRIP
A compact and durable solution for secure on-site storage, available in Standard Height or High Cube for equipment, inventory and commercial storage.
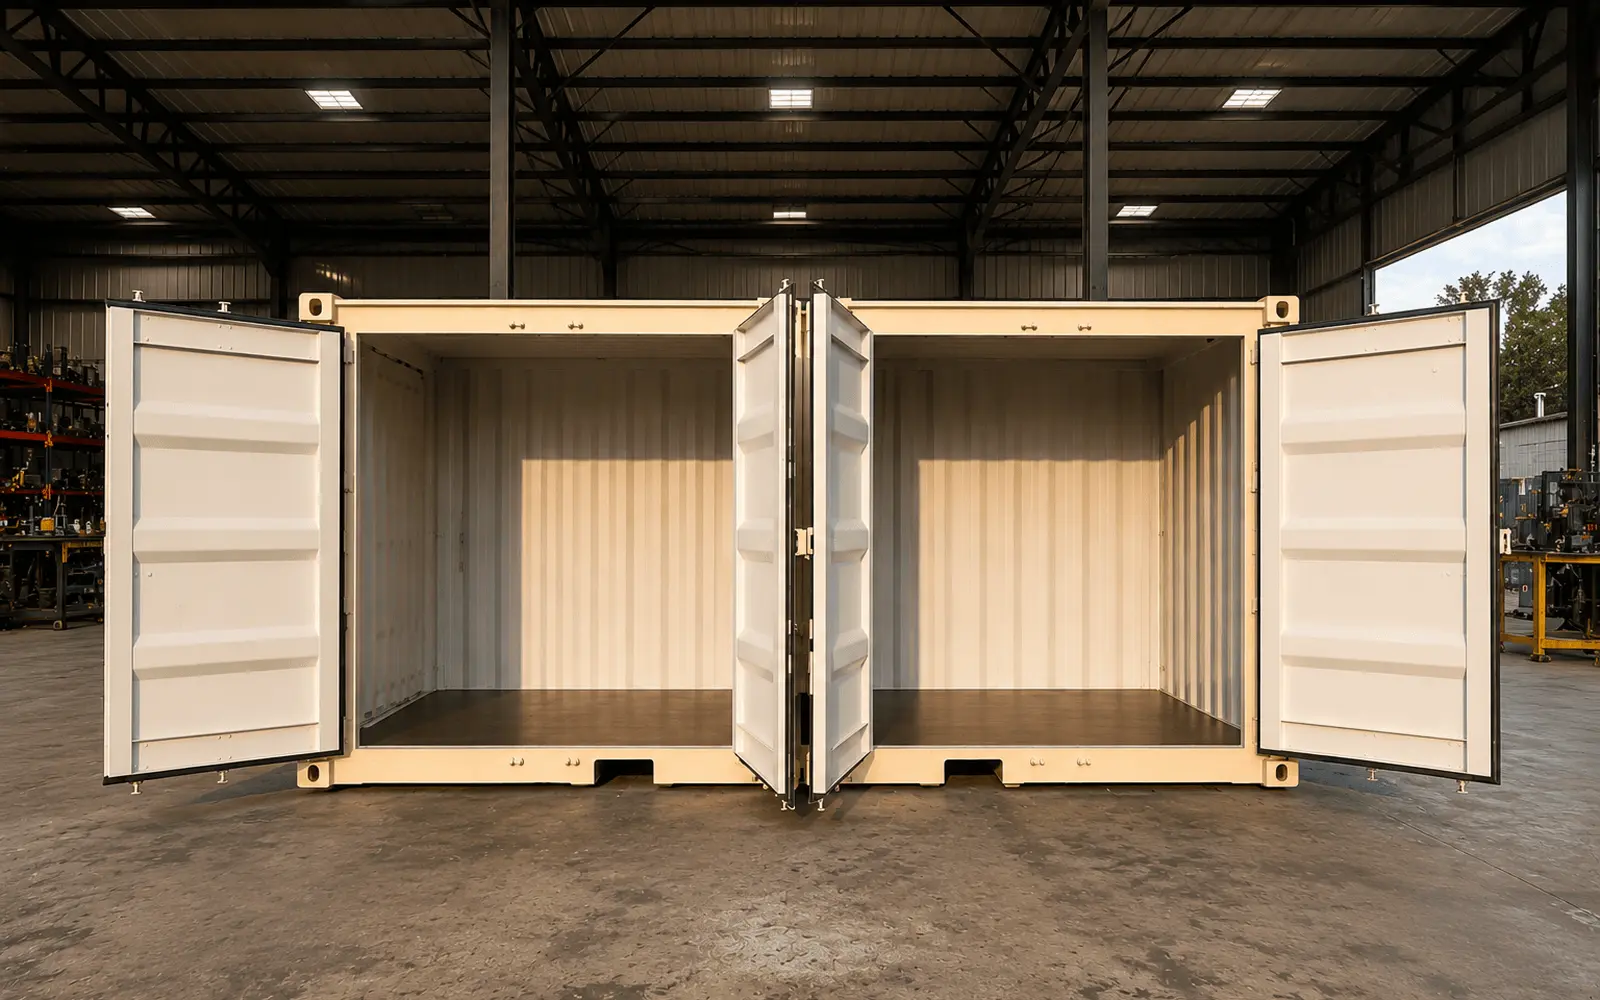
20FT Side Door Container
20FT STANDARD HEIGHT
MULTIPLE SIDE DOORS
Designed for easier access to stored materials and equipment, with multiple side cargo doors that support flexible loading, organization and internal divisions.
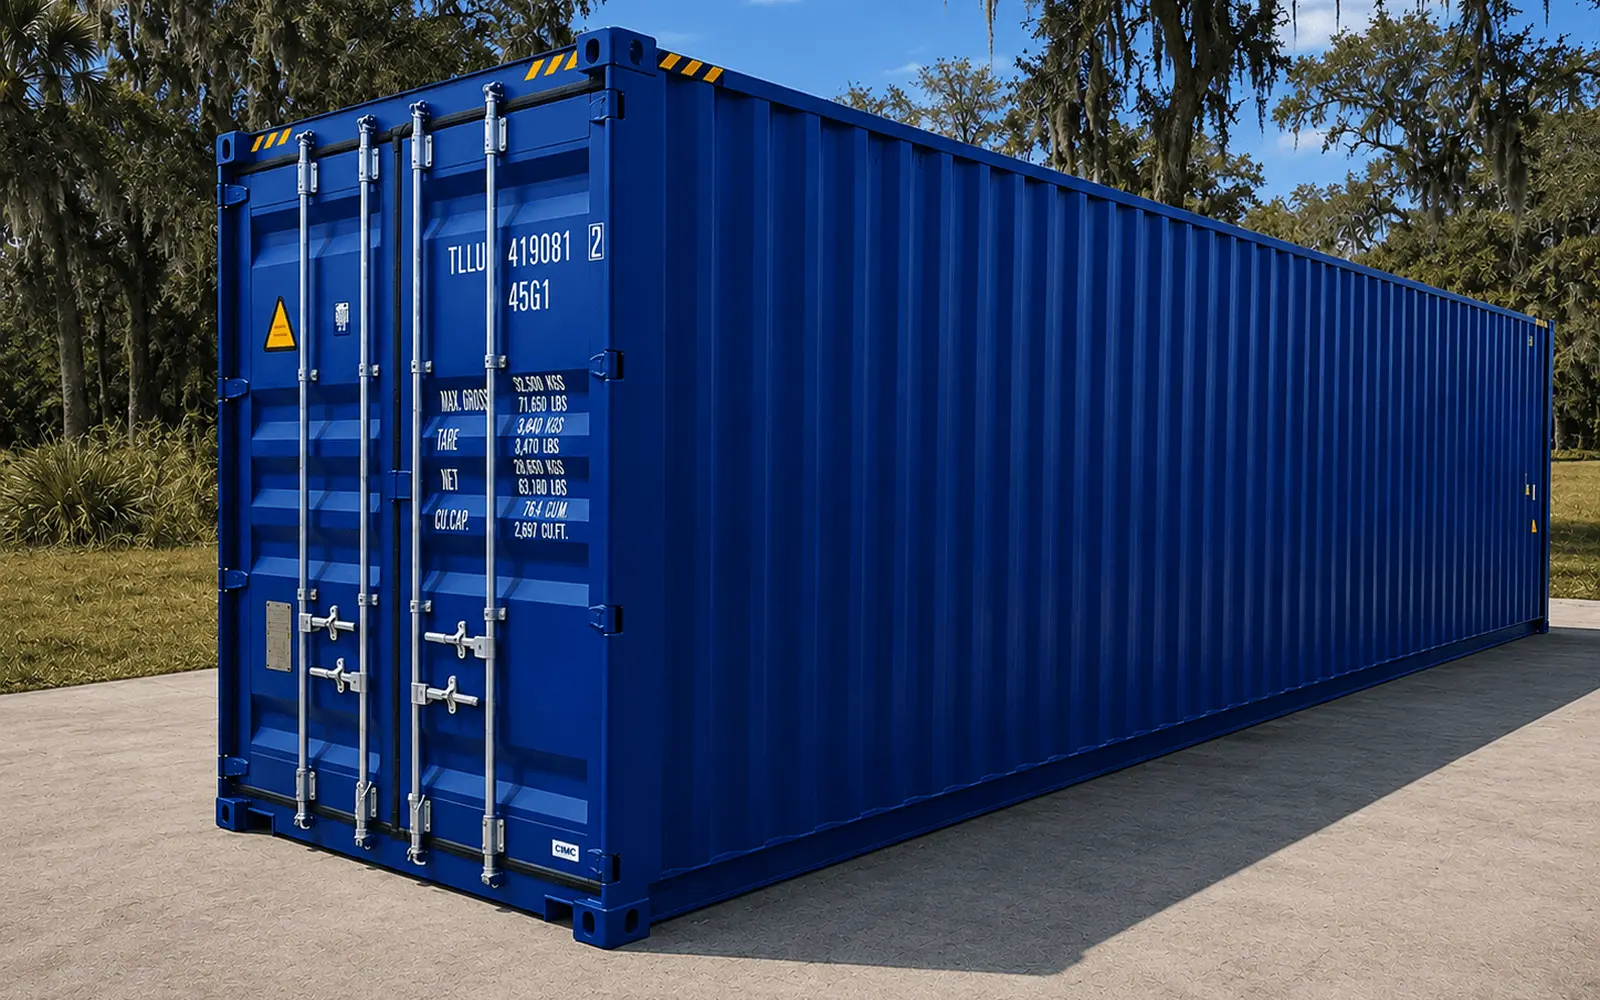
40FT Shipping Container — High Cube
40FT HIGH CUBE
9'6" HEIGHT
ONE TRIP
A high-capacity storage solution with additional interior height, providing generous space for equipment, inventory, materials and large-scale commercial or industrial storage.
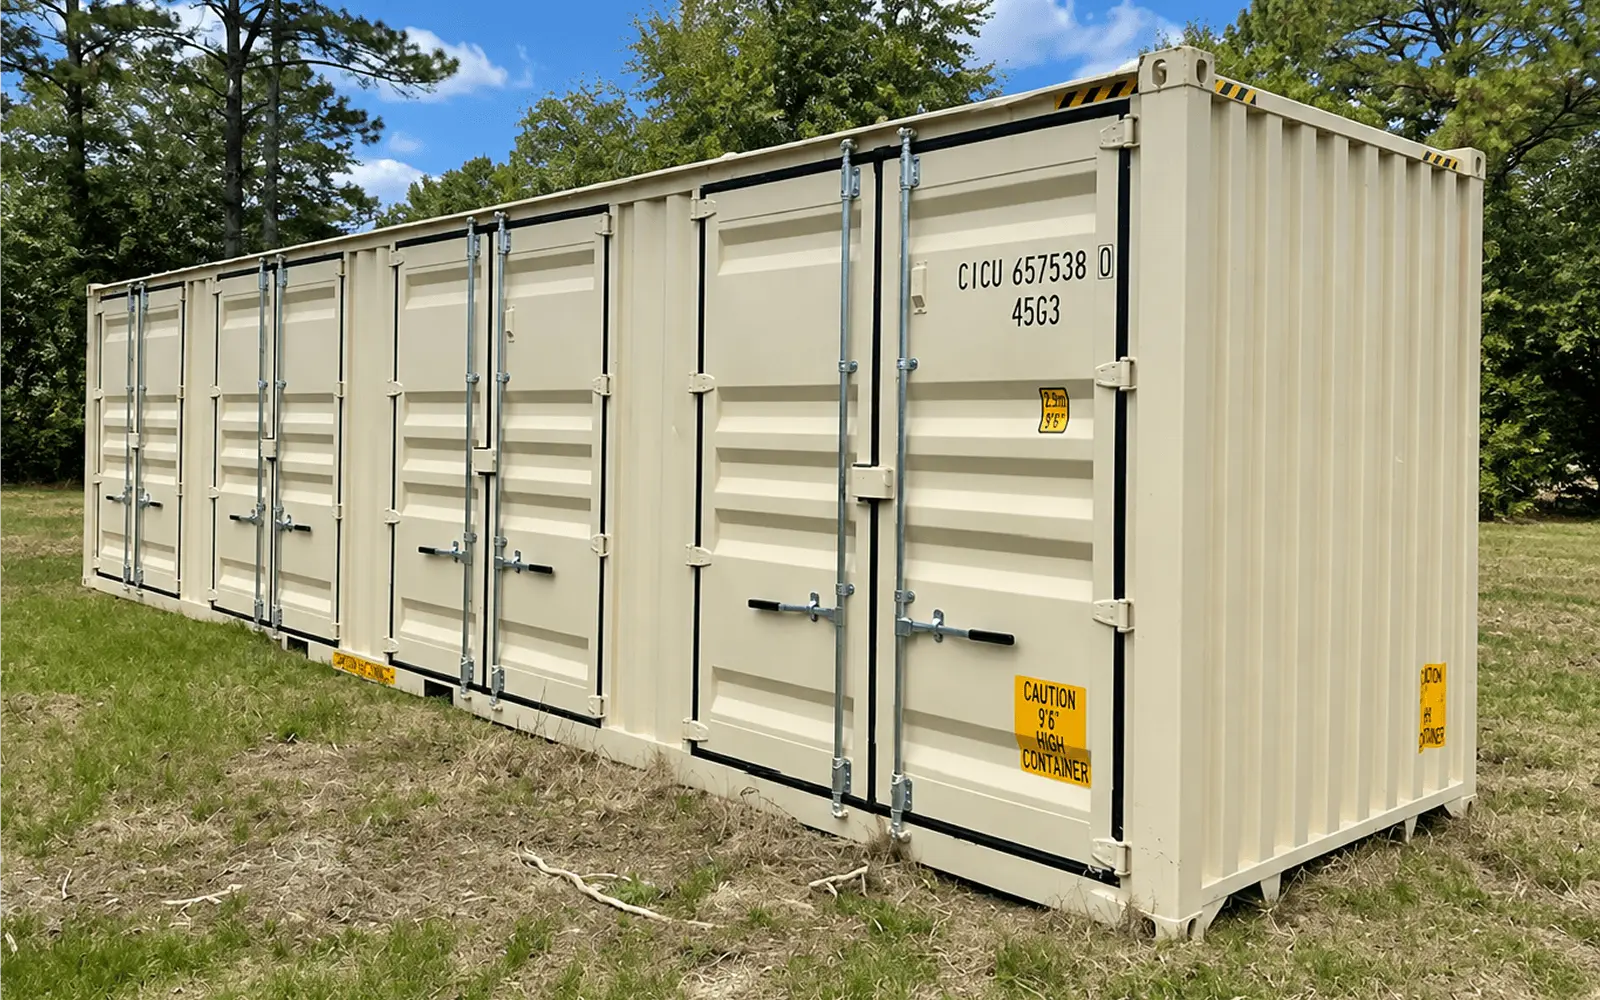
40FT Side Door Container
40FT HIGH CUBE
MULTIPLE SIDE DOORS
Maximum storage capacity with convenient side access. Multiple side-opening cargo doors provide organized access to equipment and inventory and support configurable internal divisions.
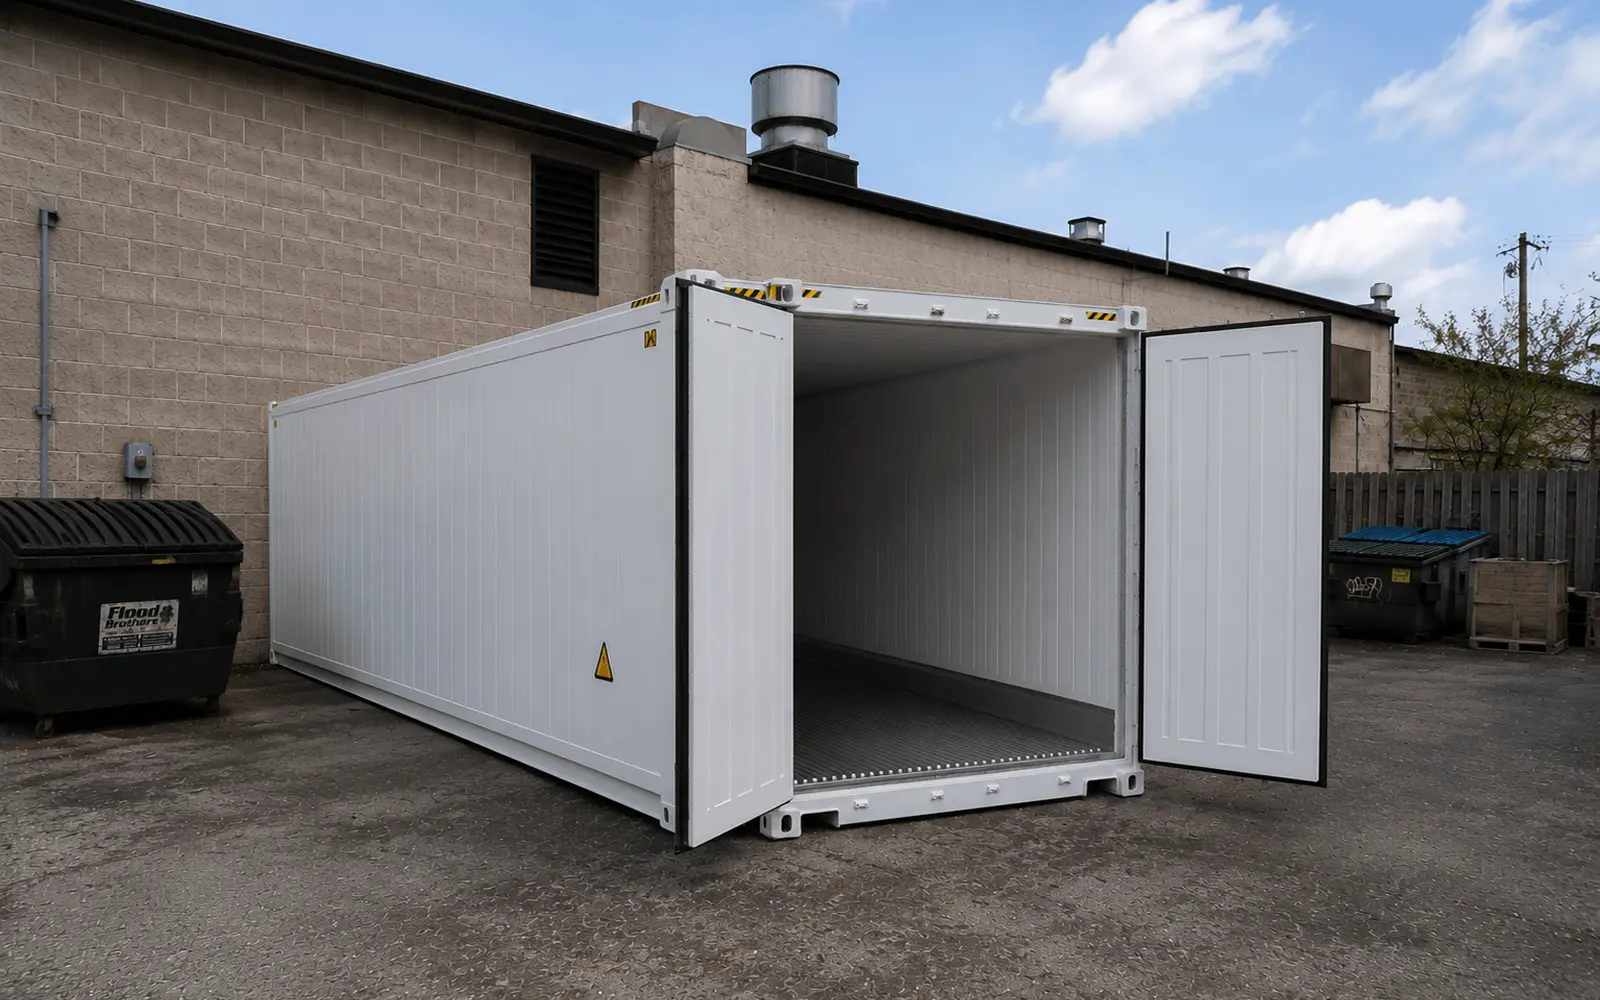
40FT Reefer Container
ONE TRIP
OPERATIONAL REFRIGERATION
SALE & RENTAL
An insulated container designed for temperature-controlled storage, ideal for food, agricultural products, temperature-sensitive inventory and other commercial applications requiring a controlled environment.
BEYOND THE OFFICE
Other Container Applications
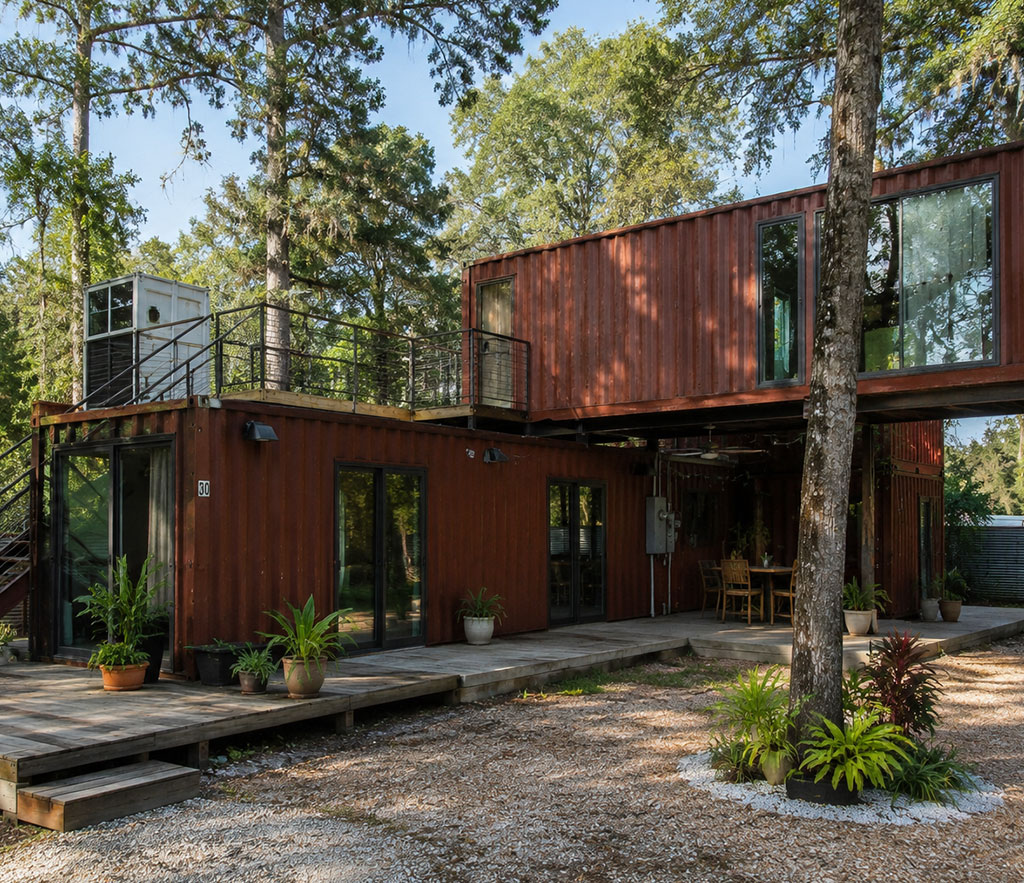
Beyond offices and storage, shipping containers can be adapted for a range of commercial and public-facing uses. Each solution is planned around its intended use, site requirements, utilities and required finishes.
Restrooms & Bathrooms
Custom sanitary facilities planned around capacity, accessibility, plumbing and site requirements.Retail Stores
Compact and adaptable spaces for retail, customer service and branded commercial uses.Restaurants
Container-based food service spaces planned around equipment, ventilation, utilities and operational needs.Bars & Service Units
Custom layouts for beverage service, concessions, hospitality and customer-facing operations.
PLAN WITH CONFIDENCE
Project Planning Resources
Practical guidance for evaluating site requirements, coordinating approvals and preparing commercial, government and institutional projects before manufacturing begins.
Permitting & Feasibility Hub
Review intended use, site conditions, access, utilities and project requirements before defining the final scope.
Site Access & Installation Planning
Understand delivery clearances, placement constraints, foundations, utility connections and installation responsibilities.
Design & Project Coordination
Understand how WTR coordinates with owners, architects, contractors and project teams from scope review through fabrication.
Production & Delivery Planning
Review the factors that influence design review, manufacturing schedules, site readiness, delivery and installation timing.
The $500 feasibility review fee is credited toward the final project cost if you proceed. The review evaluates project feasibility but does not guarantee permit approval.
TRUSTED PARTNERSHIPS
Business Allies
A selection of companies and organizations we’ve worked alongside.











Need a solution for your operation?
Tell us about your site, intended use and timeline, and we’ll help identify the right model for your project.