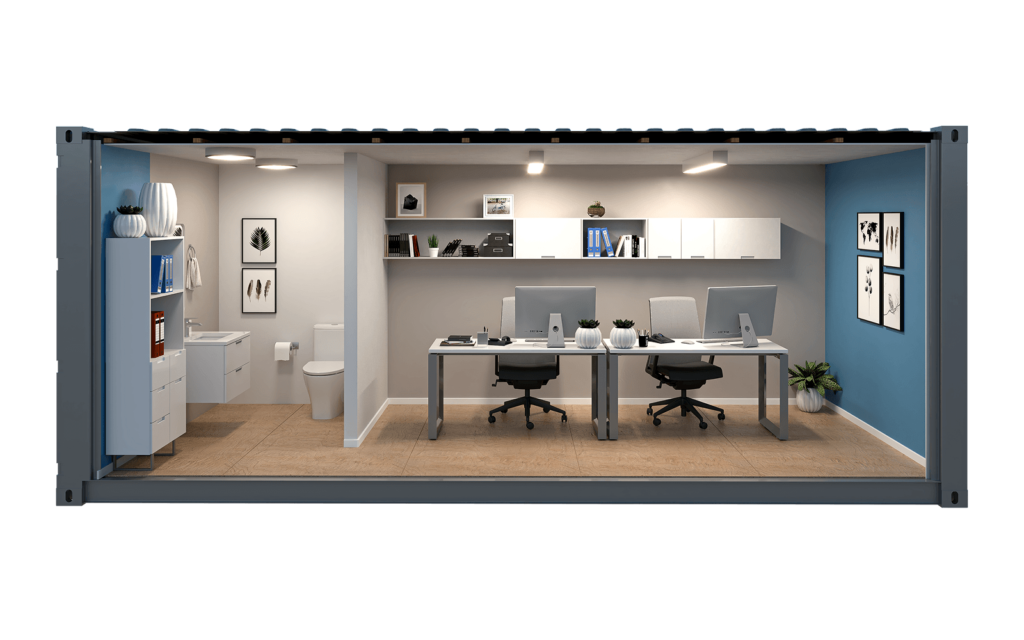
OFFICE SERIES

20FT Open Space Office

An efficient open-layout workspace that maximizes usable space within a compact footprint. Designed for small teams, project management, administrative work, check-in stations and temporary office applications.

STARTING AT

$21,600.00*

*Base price. Delivery, site preparation, permitting, taxes and selected upgrades may affect final pricing.
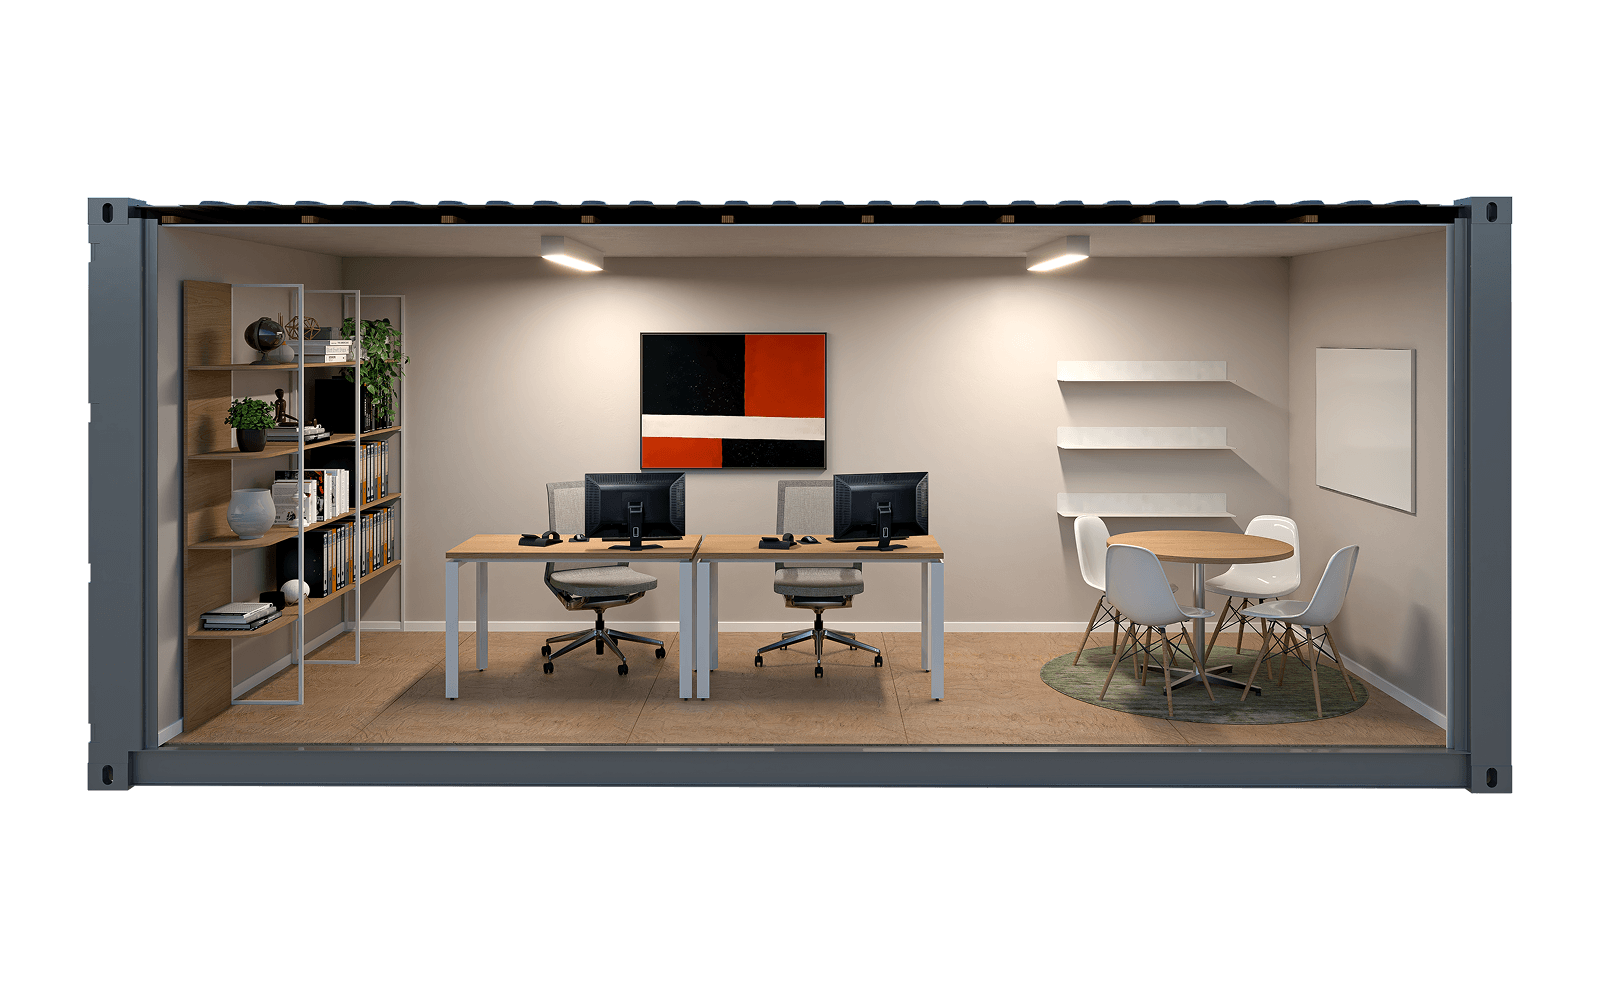
Interior rendering of the WTR 20FT Open Space Office
Interior rendering shown for reference. Final layout, materials and finishes may vary · Click to view larger

Get pricing & delivery details

Tell us about your project and we’ll provide pricing, availability and next steps.

We’ll use the information you provide to respond to your inquiry. See our Privacy Policy.

At a glance

  • Base structure

    Single-use 20FT Standard Height shipping container
  • Workspace

    Open-plan office layout for small teams and field operations
  • Climate control

    6,000 BTU window unit for heating and cooling
  • Electrical

    100A breaker panel, six 110V outlets and LED lighting
PRODUCT OVERVIEW

A Compact Workspace Built for Daily Operations

The 20FT Open Space Office transforms a single-use shipping container into a finished, climate-controlled work environment. Its open layout maximizes usable floor area for desks, administrative work, check-in operations and temporary field teams while maintaining a compact footprint for project sites.
MOBILITY OPTION

Trailer-Mounted Configuration for RV Certification

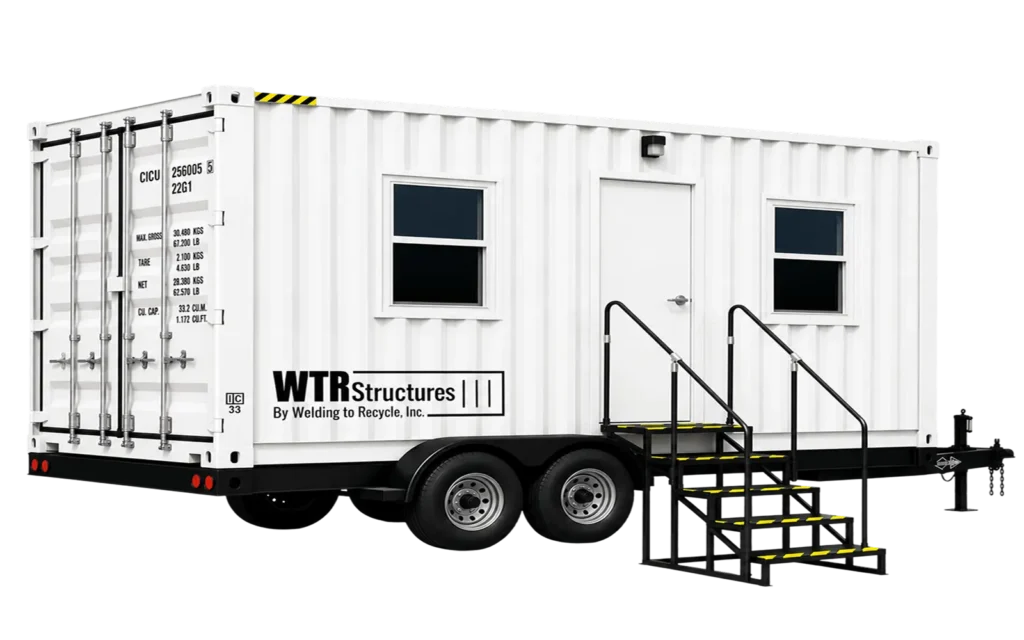
All WTR single-unit models can be mounted on a trailer as part of the RV certification process, providing greater flexibility for relocation or mobile-use projects. WTR provides the trailer-mounted configuration; RV certification is completed separately.
Ask About Trailer Mounting
PRODUCT DETAILS

Standard Features & Specifications

Review the standard equipment, finishes and technical details included with this model for planning, permitting and installation.
Base structure
Single-use 20FT Standard Height shipping container
Insulation
Closed-cell spray foam
Exterior finish
Durable exterior coating available in custom colors
Interior walls
Painted drywall
Flooring
Durable marine-grade plywood
Access
3FT-wide insulated man door
Windows
Two 3FT × 3FT windows
HVAC & connectivity
6,000 BTU window unit for heating and cooling; built-in Wi-Fi router
Electrical panel
100A breaker panel with exterior main switch
Lighting
Two 4FT LED light fixtures
Power outlets
Six 110V outlets
Utility connections
Quick connectors for utilities
PRICING

Ready to plan your 20FT Open Space Office?

Request current pricing, availability and delivery information for your project location.
STARTING AT
$21,600.00*
*Base price. Delivery, site preparation, permitting, taxes and selected upgrades may affect final pricing.
Get a Project Quote
Credit card payments accepted. Payment is arranged directly with our team after pricing, availability and project details are confirmed.
HOW IT WORKS

From Planning to Delivery

Every project is reviewed around the selected model, intended use, site conditions and local requirements before production begins. While individual requirements may vary, the core process remains consistent across Living and Office projects.
  1. Share Your Project Details

    Tell us about the intended use, project location, preferred model or configuration, site access, available utilities and target timing.
  2. Review Model & Feasibility

    We review the proposed model against site access, placement, utilities, zoning, setbacks and likely permitting requirements. A formal Feasibility Review may be recommended when a project requires a more detailed assessment.
  3. Confirm Scope & Proposal

    We confirm the model, selected options, project inclusions, responsibilities, estimated timeline and pricing before contract approval.
  4. Coordinate Permits & Site Preparation

    Engineering, permits and site preparation depend on the jurisdiction and site. WTR can assist with permitting and coordinate architects or engineers when required.
  5. Fabrication, Delivery & Installation

    Once the project is ready to proceed, the unit enters fabrication. Delivery, placement and installation requirements are then coordinated for the project site.
PRODUCT FAQS

Questions About the 20FT Open Space Office

Review common questions about pricing, permitting, delivery and project requirements.

Pricing depends on the selected model, configuration, delivery location and project requirements. Delivery, site preparation, permitting, taxes and selected upgrades may affect the final price. Request a project-specific quote for current pricing and availability.

Requirements vary by jurisdiction and project site. Zoning, setbacks, utilities, site access, placement conditions and permitting should be reviewed before production. WTR can assist with permitting and coordinate architects or engineers when required.

After the model, project scope and site requirements are confirmed, WTR coordinates fabrication, delivery, placement and installation requirements for the project location. Site access and readiness must be reviewed in advance.

Yes. WTR single-unit models can be mounted on a trailer as part of the RV certification process. WTR provides the trailer-mounted configuration; RV certification is completed separately.
START YOUR PROJECT

Get Current Pricing for the 20FT Open Space Office

Share your project location, intended use and timeline. WTR will help you review current pricing, availability and the next steps for your site.