Every successful project starts with a clear plan. Our process is built to help clients evaluate options, define requirements, and move confidently from concept to delivery. With in-house fabrication and direct project oversight, we maintain quality and accountability at every stage.
A clear, structured approach from the first conversation through delivery. We help define requirements, identify project considerations and keep you informed about what happens next.
Every project starts with understanding your goals.
We discuss your intended use, location, timeline, budget and any specific requirements to determine the best solution for your needs.
Typical duration: 1–3 days
2
Design & Planning
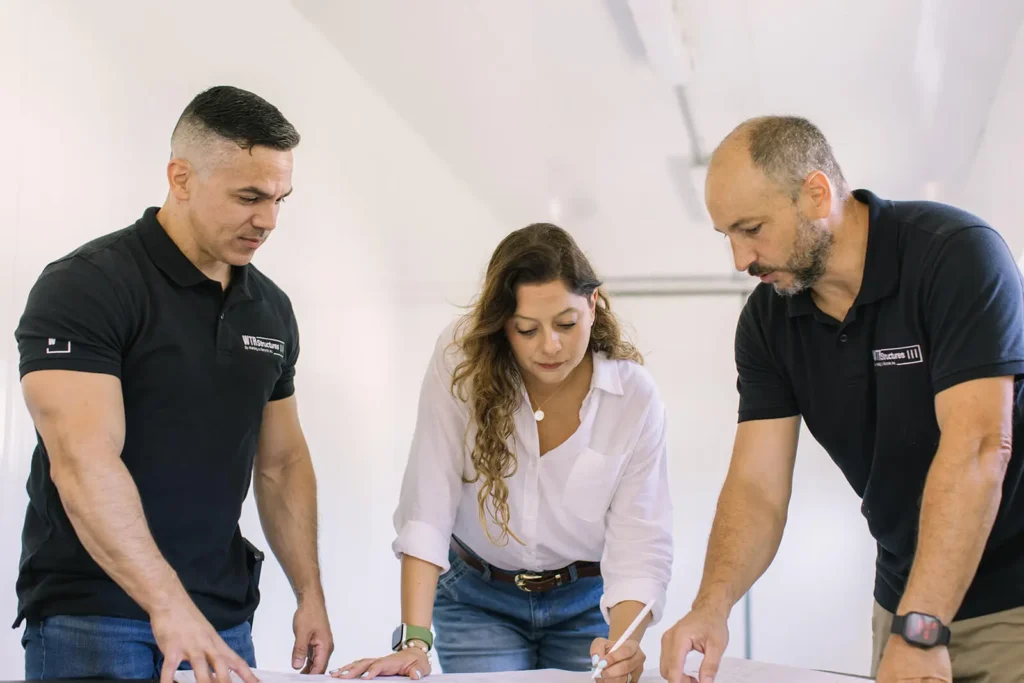
We define the project scope and develop a practical design solution tailored to your goals.
We review layouts, functionality, site requirements, and project goals to ensure the proposed solution meets your needs. We can collaborate with your existing design team or coordinate with our trusted architectural and engineering partners when needed.
Typical duration: 3–10 days
3
Permitting & Feasibility
Before manufacturing begins, we help identify local permitting requirements and site considerations.
Our team provides guidance on zoning, utility connections, site preparation and feasibility factors that may affect your project.
*Timelines vary depending on the project location and local authorities.
4
Manufacturing
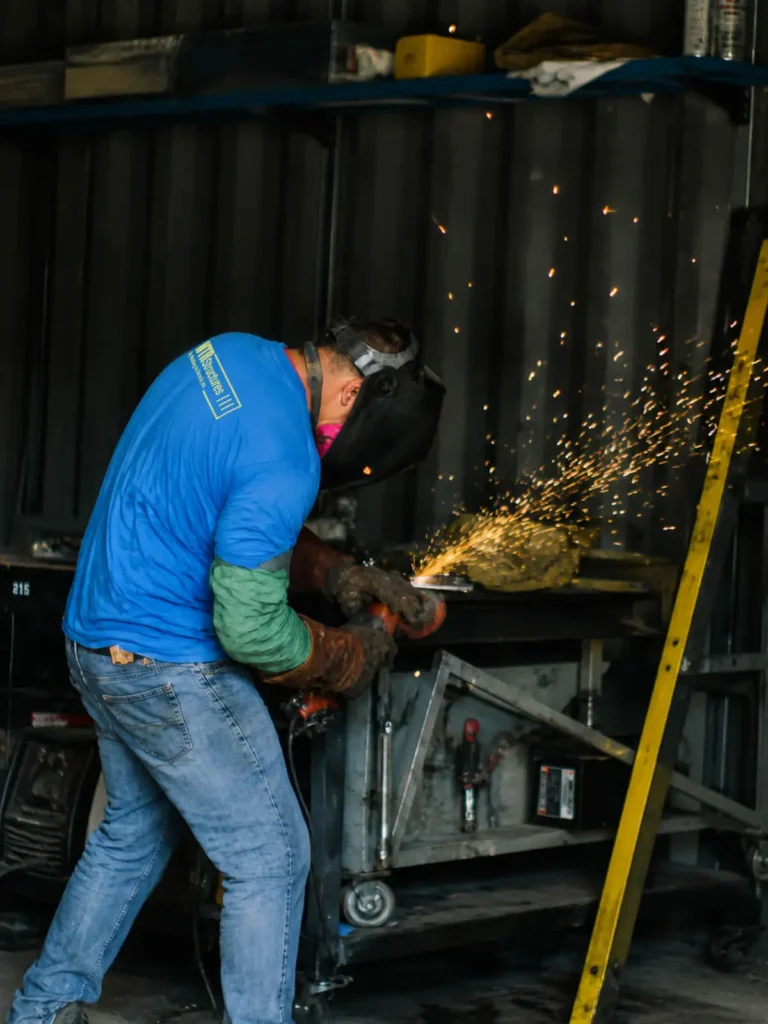
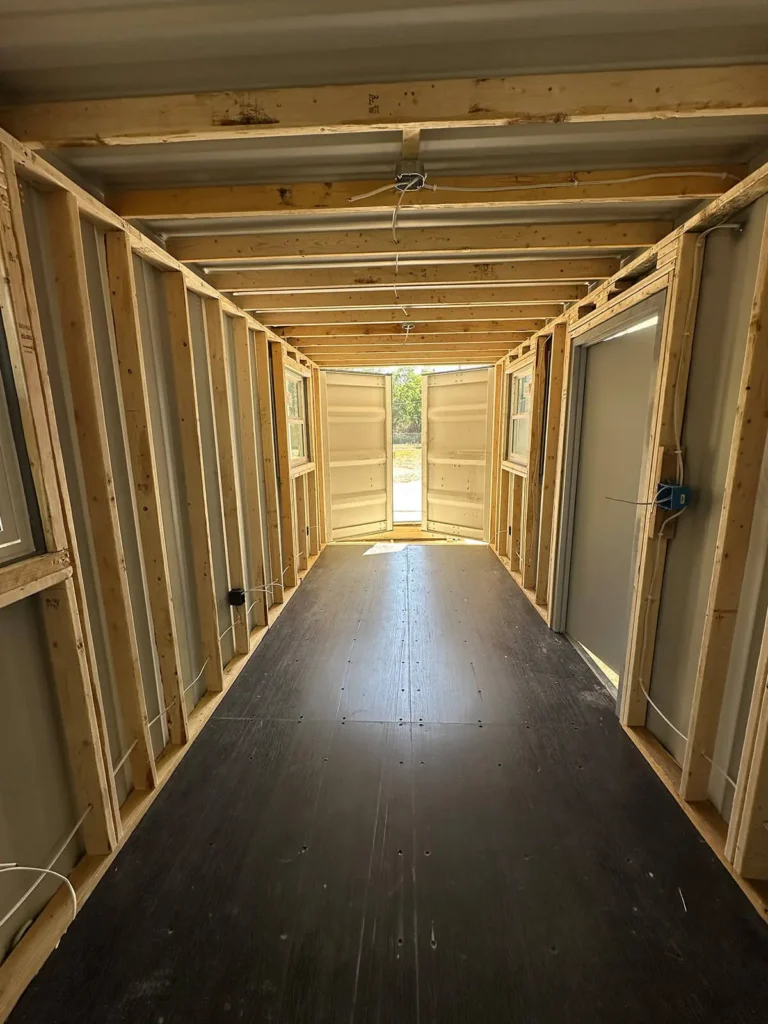
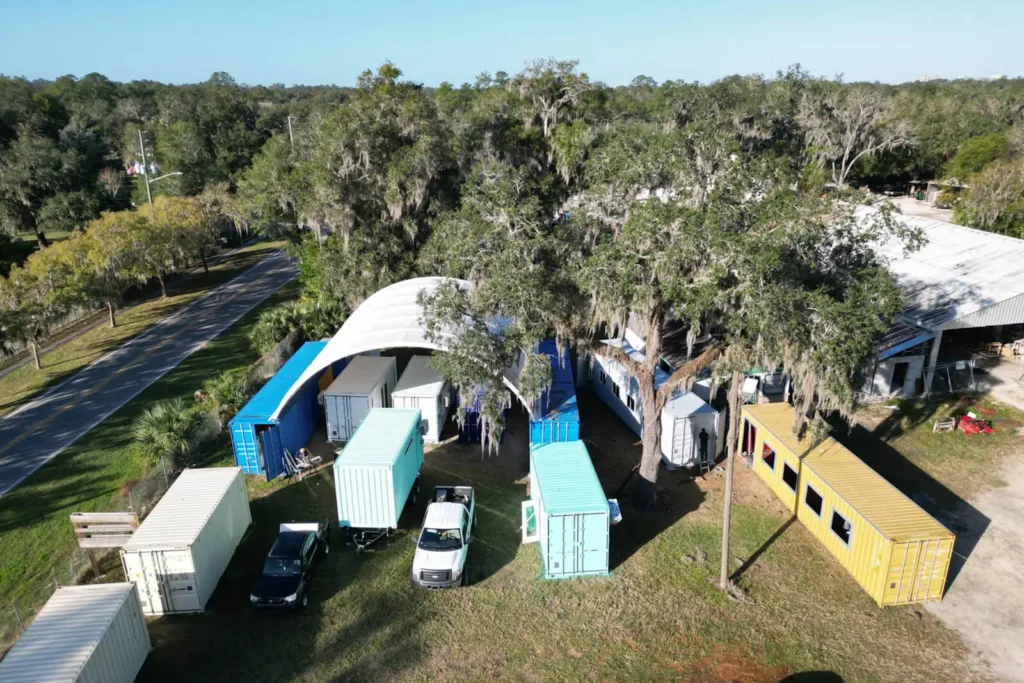
Your unit is built in our facility under strict quality control procedures.
Every stage of production is inspected to ensure structural integrity, safety, durability and compliance with project specifications.
Typical production time: 6–16 weeks*
*Production time begins when the project enters fabrication. Lead time, engineering, permitting and customization may affect the overall project schedule.
5
Delivery & Site Coordination
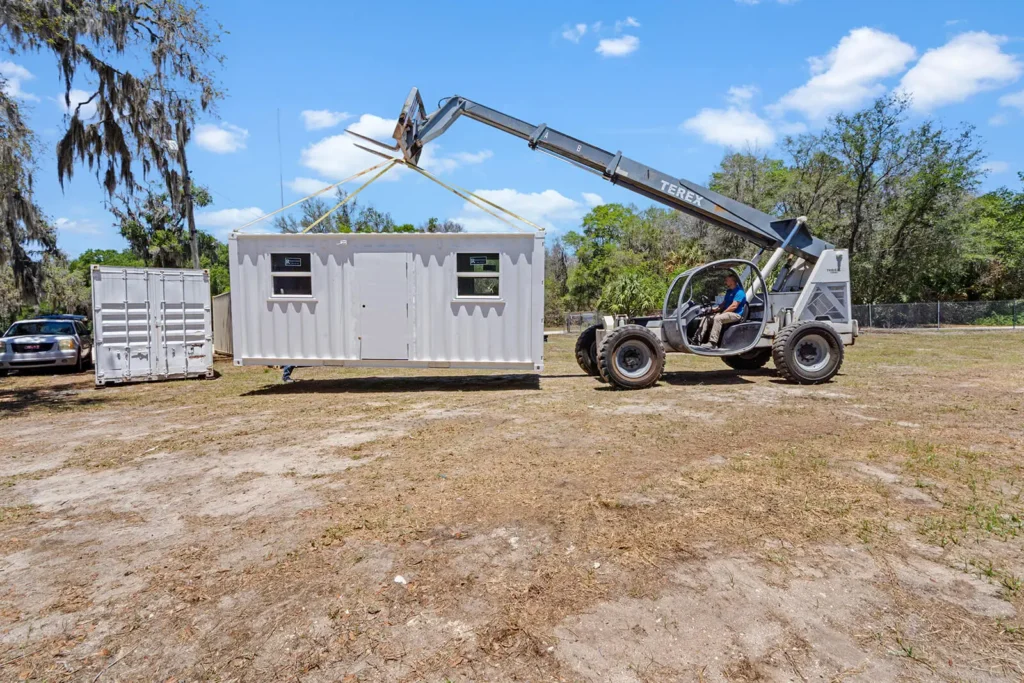
Your unit is prepared and coordinated for delivery.
Once production is complete, we coordinate transportation and delivery to your project location.
Installation and final utility connections are typically the client’s responsibility unless those services are specifically included in the approved project scope.
Timing varies by location and delivery requirements.
Help Us Understand Your Project
Having these details ready helps our team recommend the right next step.
Intended Use
How will the unit be used?
Project Location
Where will the unit be delivered?
Preferred Timeline
What is your target delivery window?
Budget & Requirements
Any budget range or must-have needs?
WHY WTR
Why Clients Choose WTR
Direct manufacturing, clear project guidance and consistent quality control help clients move forward with confidence.
Direct Manufacturer
We build our products in-house, giving us greater control over quality, timelines and production standards.
Quality Control
Every unit goes through multiple inspection stages before delivery.
Reliable Timelines
Clear communication and realistic expectations throughout the process.
Built for Real-World Use
From jobsite offices and equipment shelters to living units and research facilities, our structures are designed to perform in demanding environments.
Delivered Ready to Work
Finished, utility-ready solutions delivered across the United States for business, government, and residential applications.
TRUSTED PARTNERSHIPS
Business Allies
A selection of companies and organizations we’ve worked alongside.
Functional Spaces. Flexible Solutions
Whether you’re planning an office, living unit, rental solution, equipment shelter or custom container project, our team can help you evaluate the best option for your needs.
Share your intended use, project location and timeline. Our team will help identify the right next step.